WHITE OAK WARMTH
-
Every renovation starts with a vision.
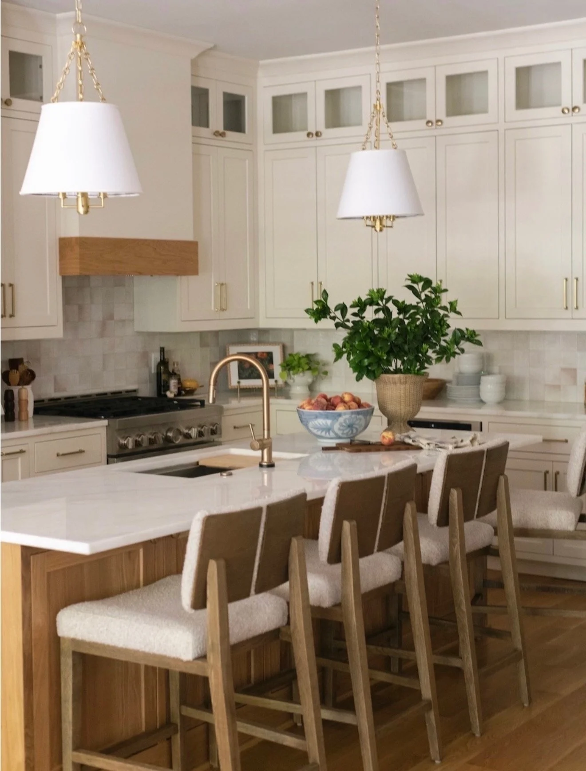
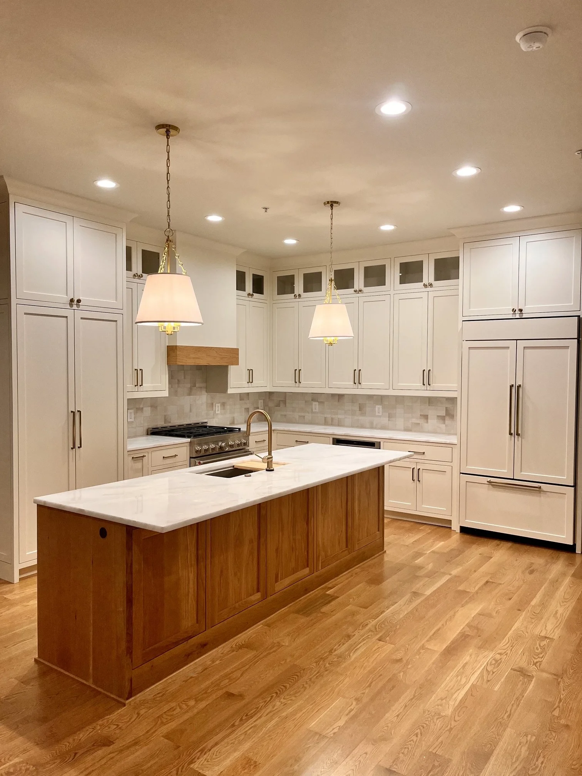
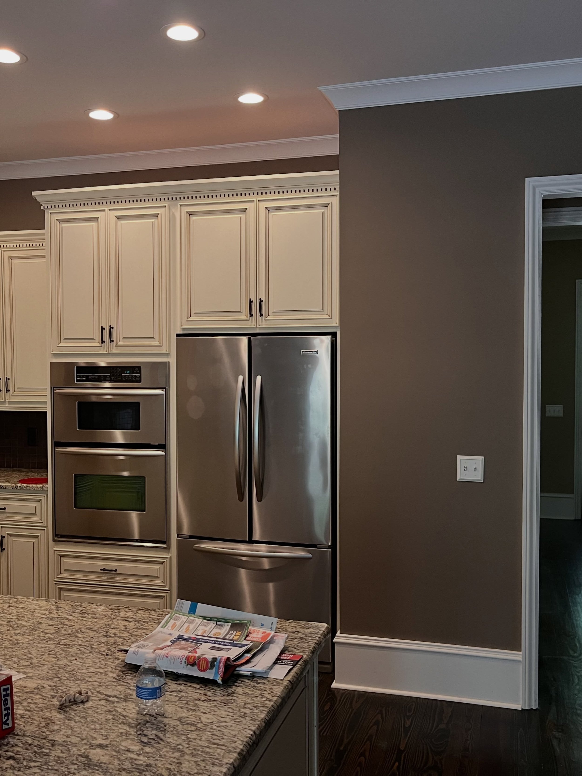
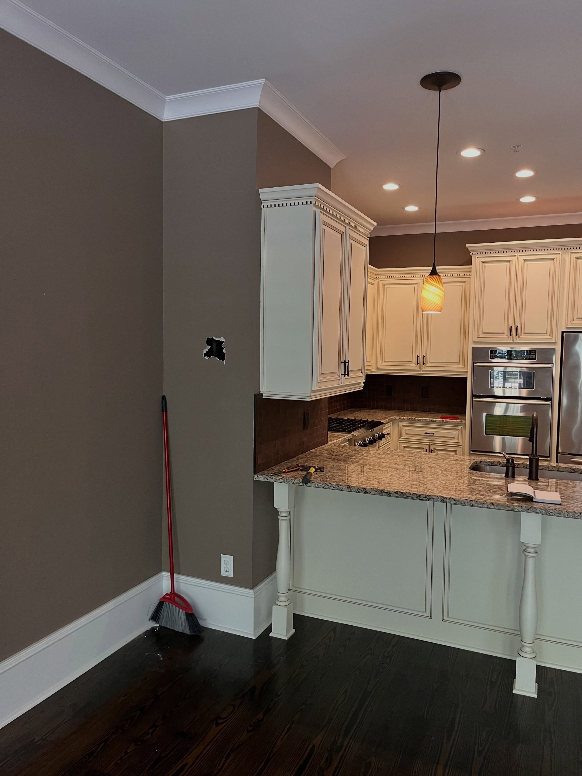
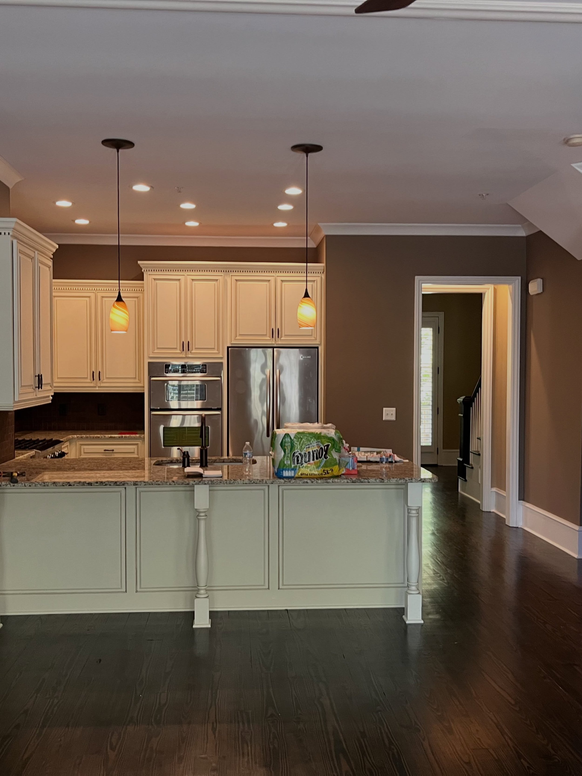
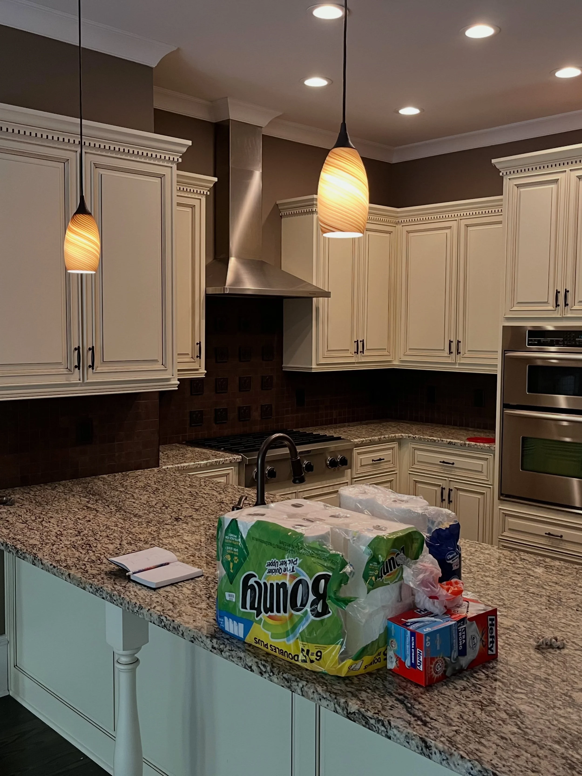
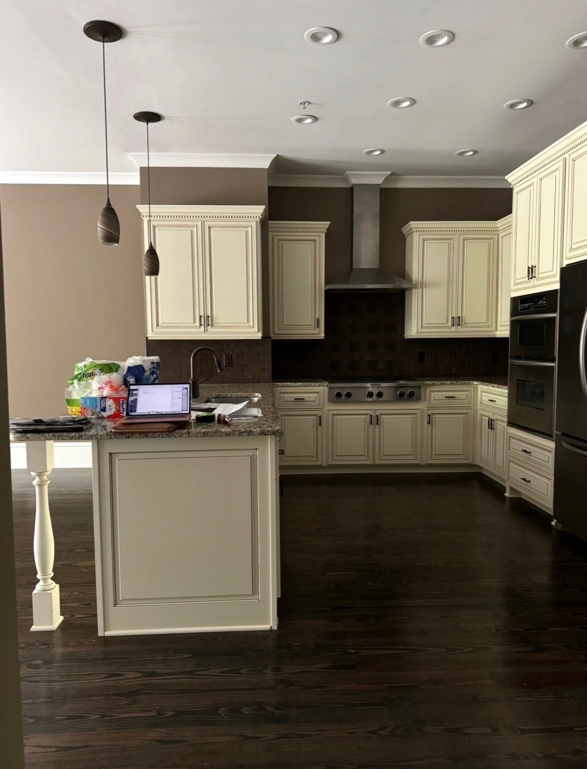
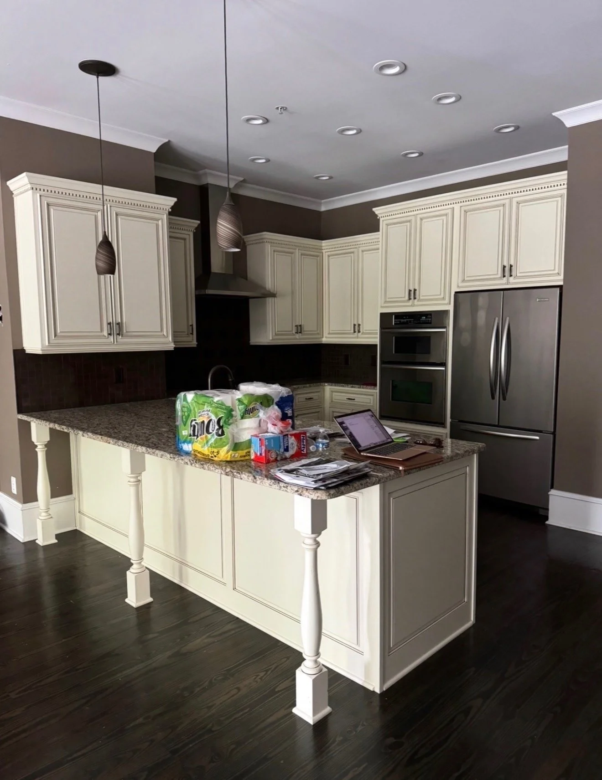
This townhome had great bones, but the kitchen felt closed off, dated, and disconnected from the rest of the home. Our goal was to create a space that felt brighter, more functional, and timeless while maximizing every inch of storage.
The transformation included:
• A completely redesigned kitchen layout
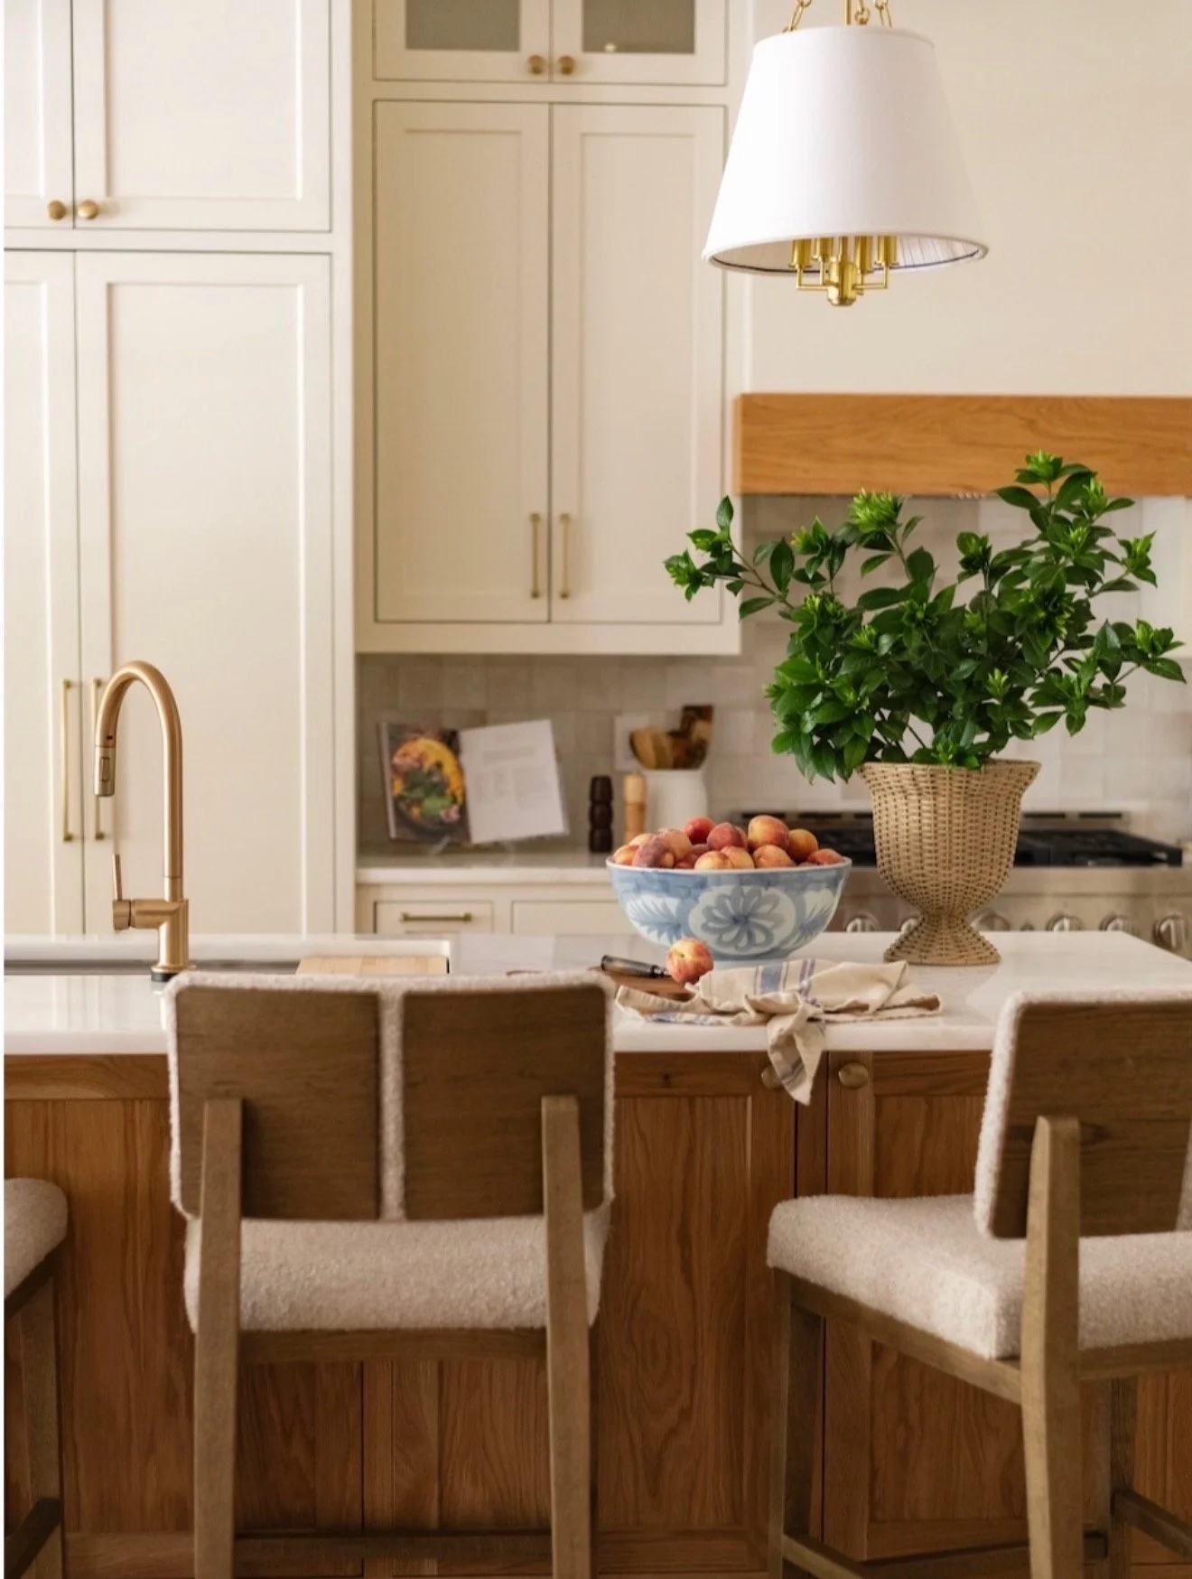
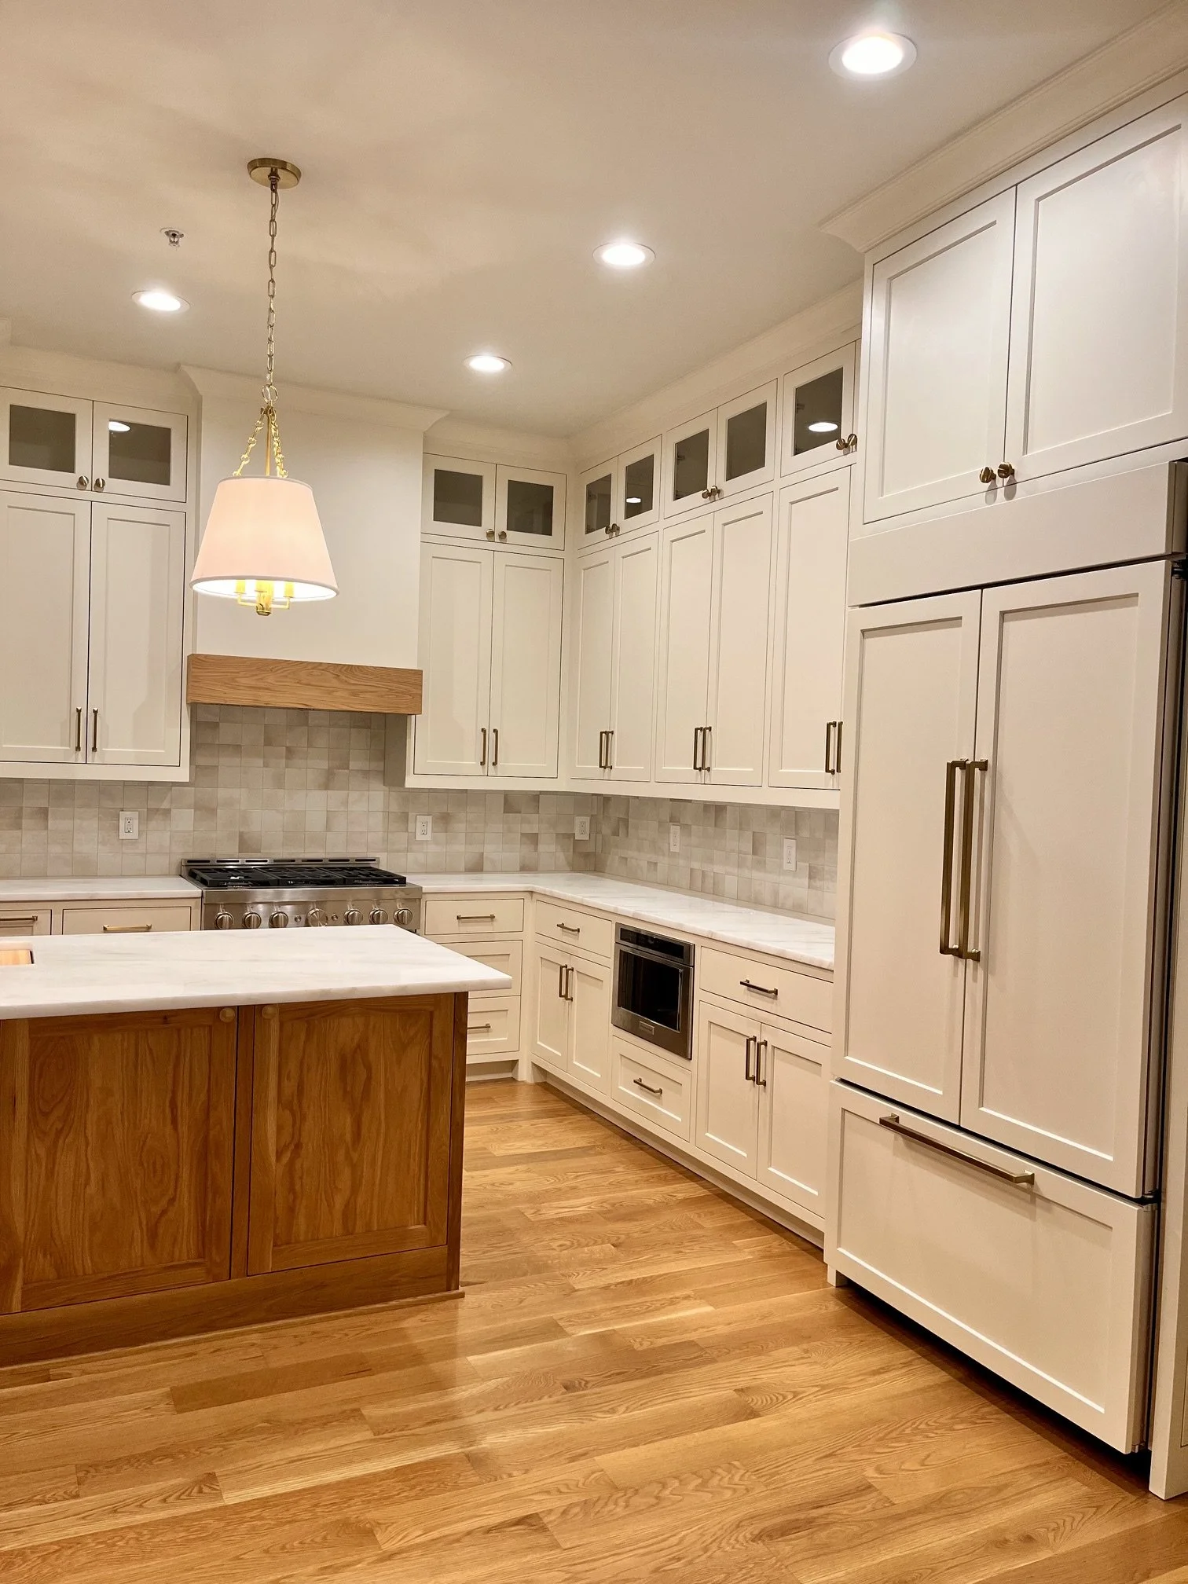
• Custom inset-style cabinetry extending to the ceiling
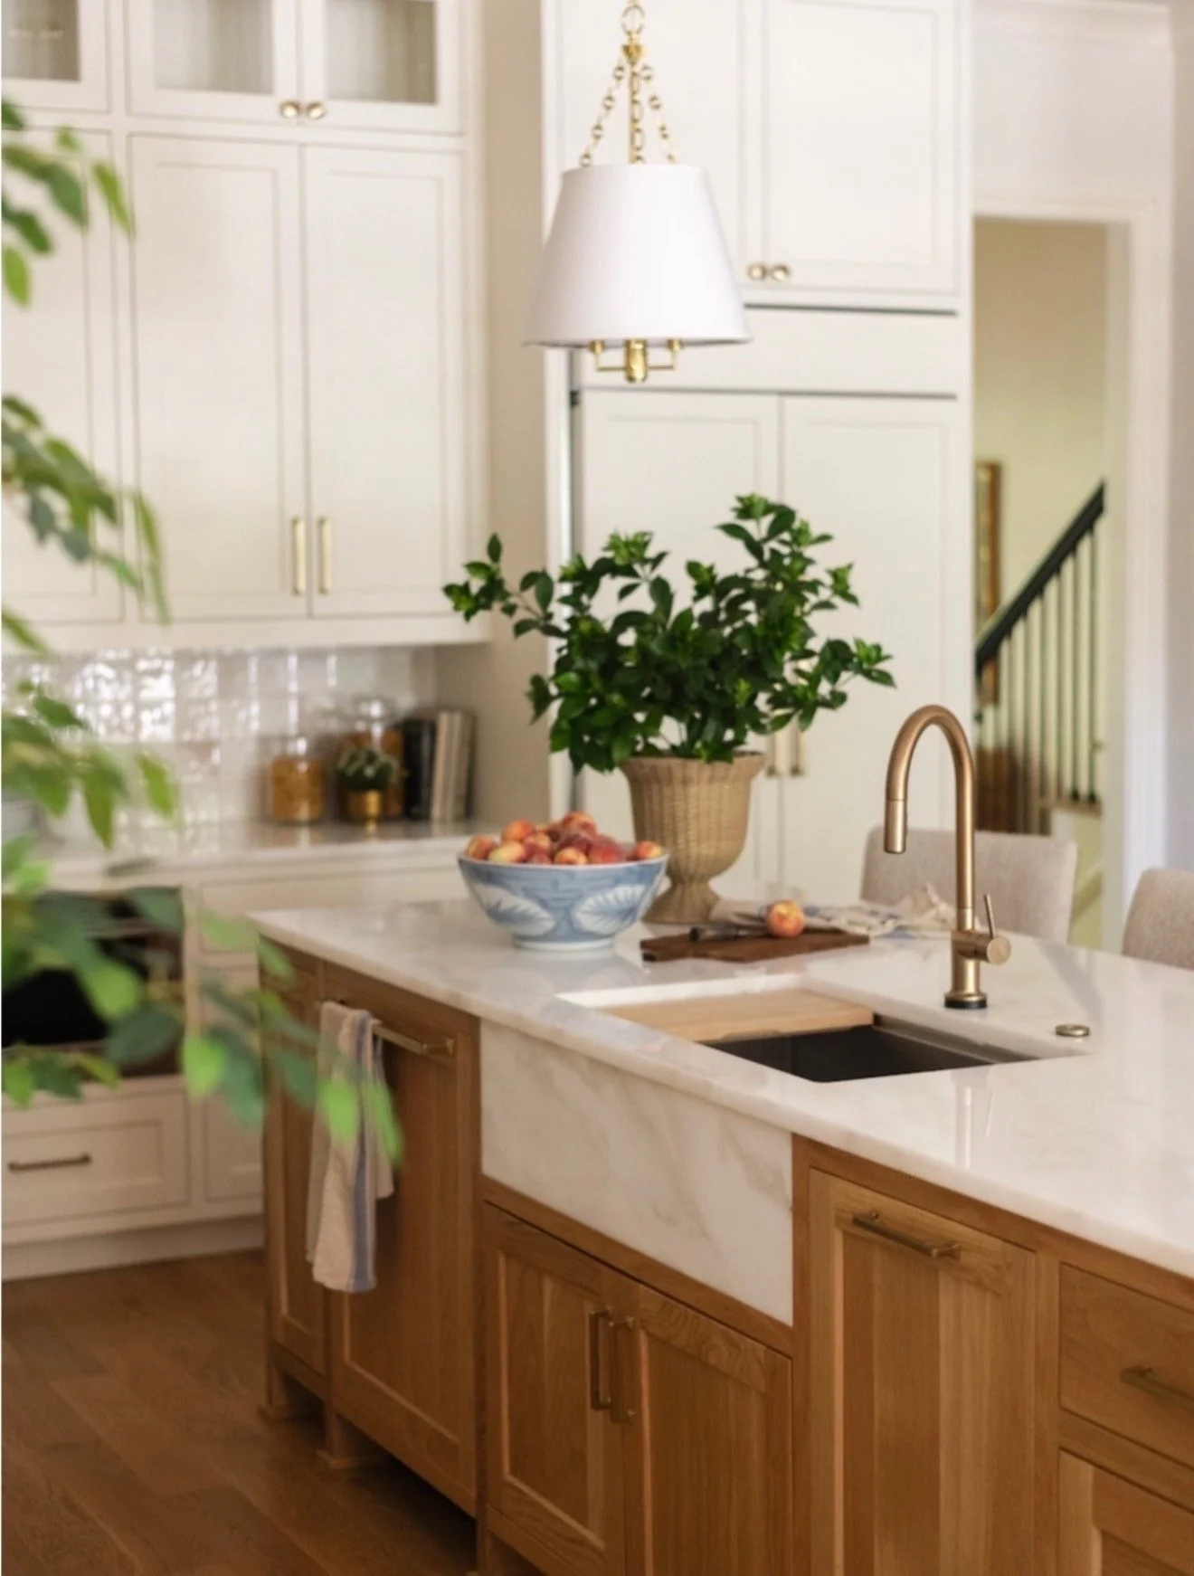
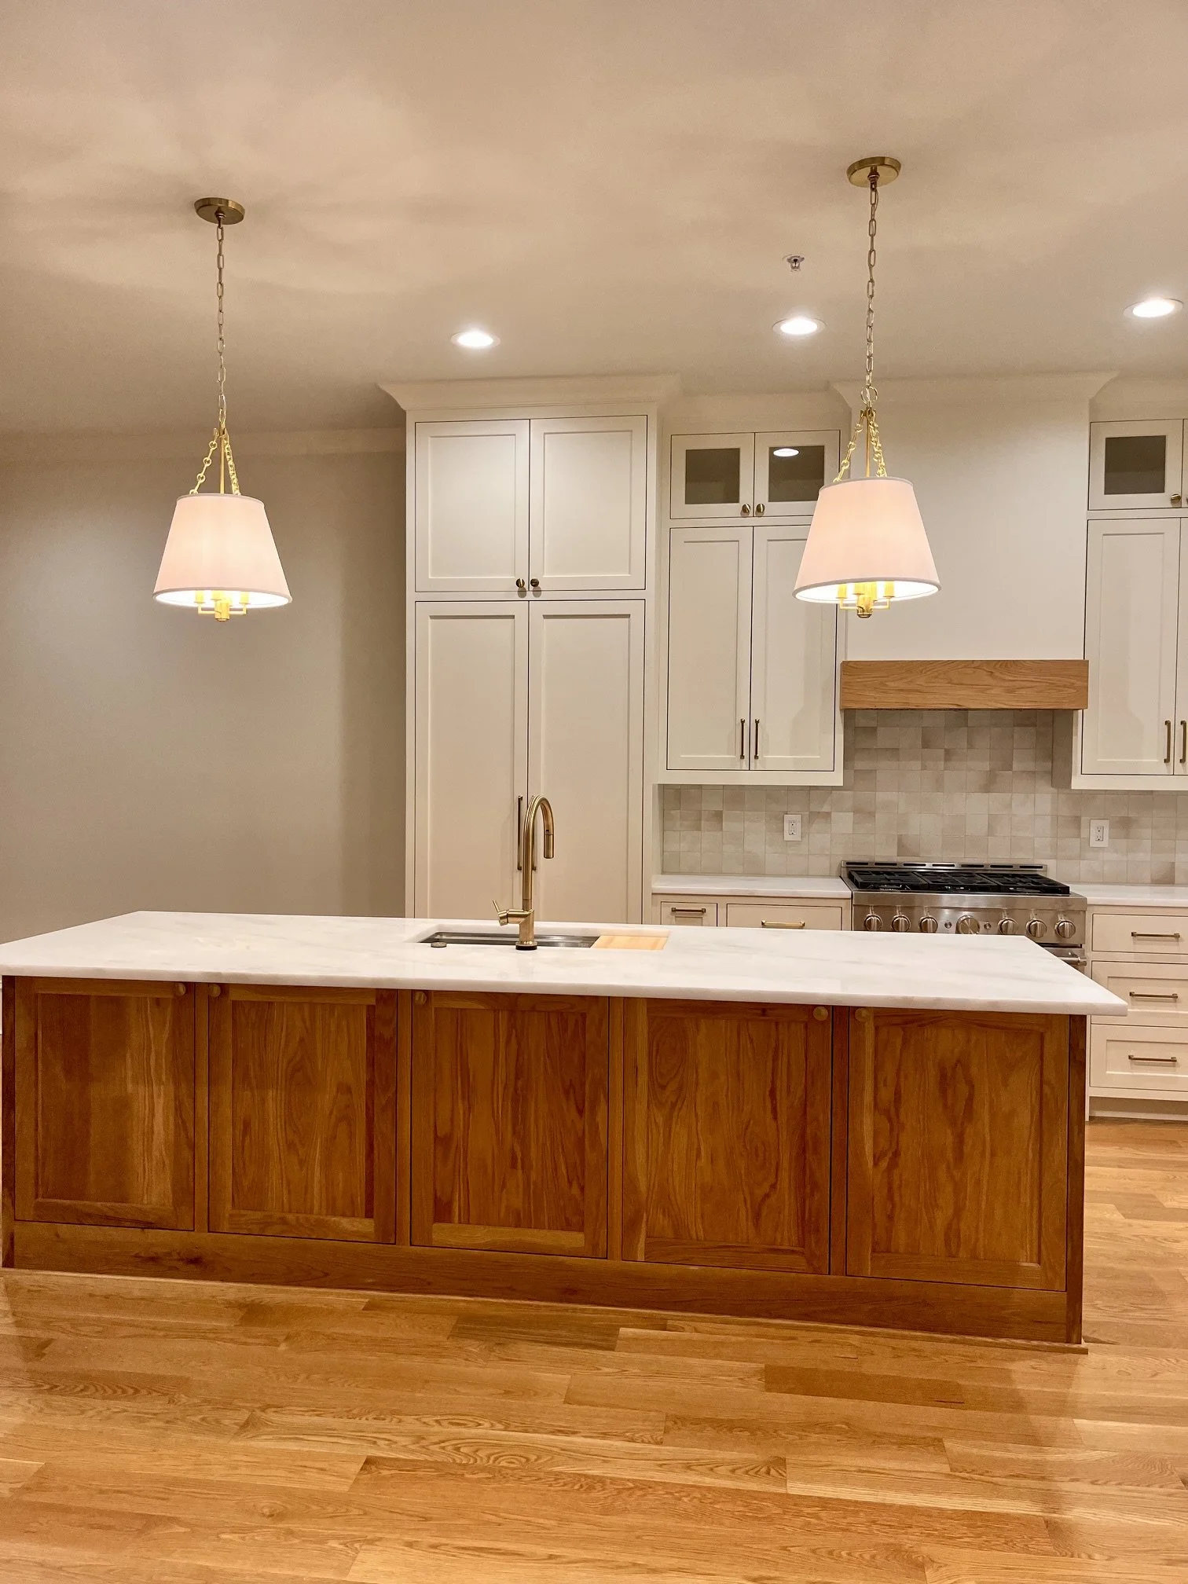
• Warm white oak island that becomes the centerpiece of the space
• Quartz countertops throughout
• New backsplash, lighting, plumbing fixtures, and appliances
• Custom wood vent hood that ties the white oak accents together
• New hardwood flooring throughout the main level
• A clean, furniture-style design that will look just as good years from now as it does today
One of our favorite details is the contrast between the painted perimeter cabinetry and the natural white oak island. It adds warmth and character while keeping the overall design clean and inviting.
This renovation was much more than a kitchen remodel…it was part of a complete three-story transformation. Stay tuned as we share the fireplace, built-ins, bathrooms, and the rest of this incredible project over the next few posts.
We love bringing homes like this back to life.
A special shoutout to @_sahadesign for their beautiful cabinetry design and work. Great projects are always the result of talented people working together, and this kitchen is a perfect example.
Before Images
FROM TUSCAN TO TIMELESS
-
From Tuscan-inspired to timeless.
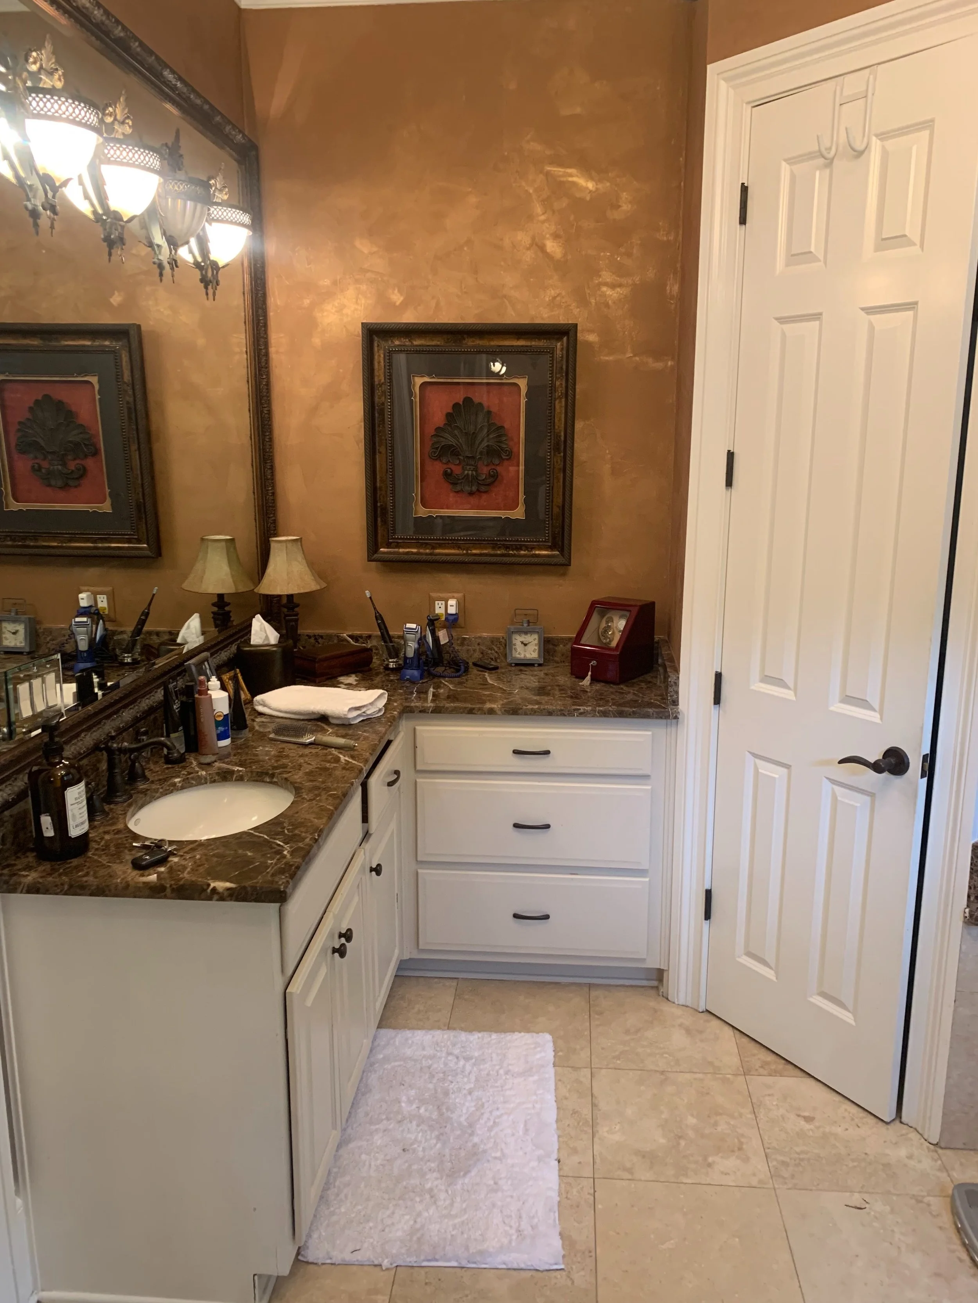
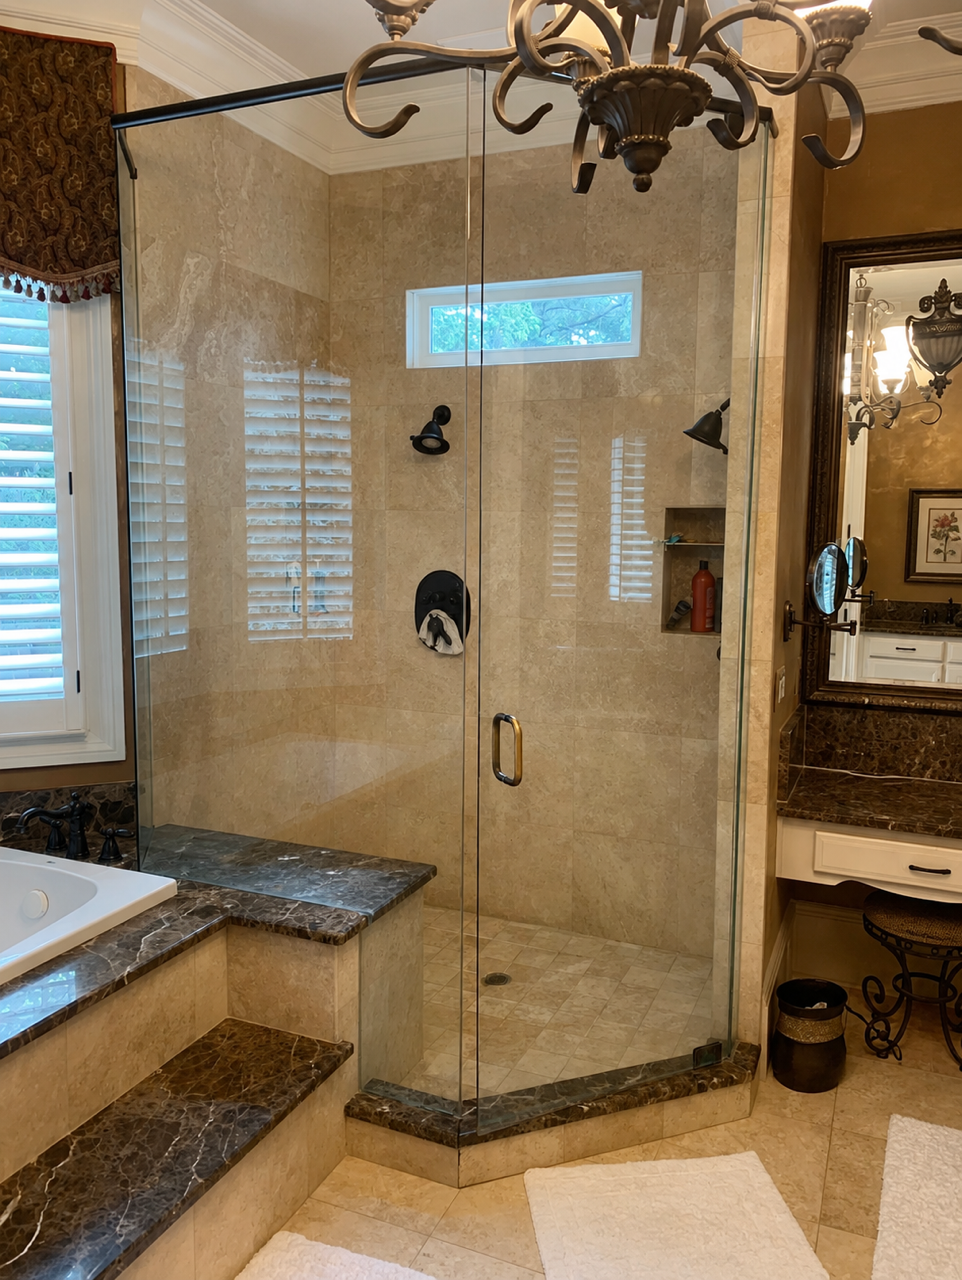
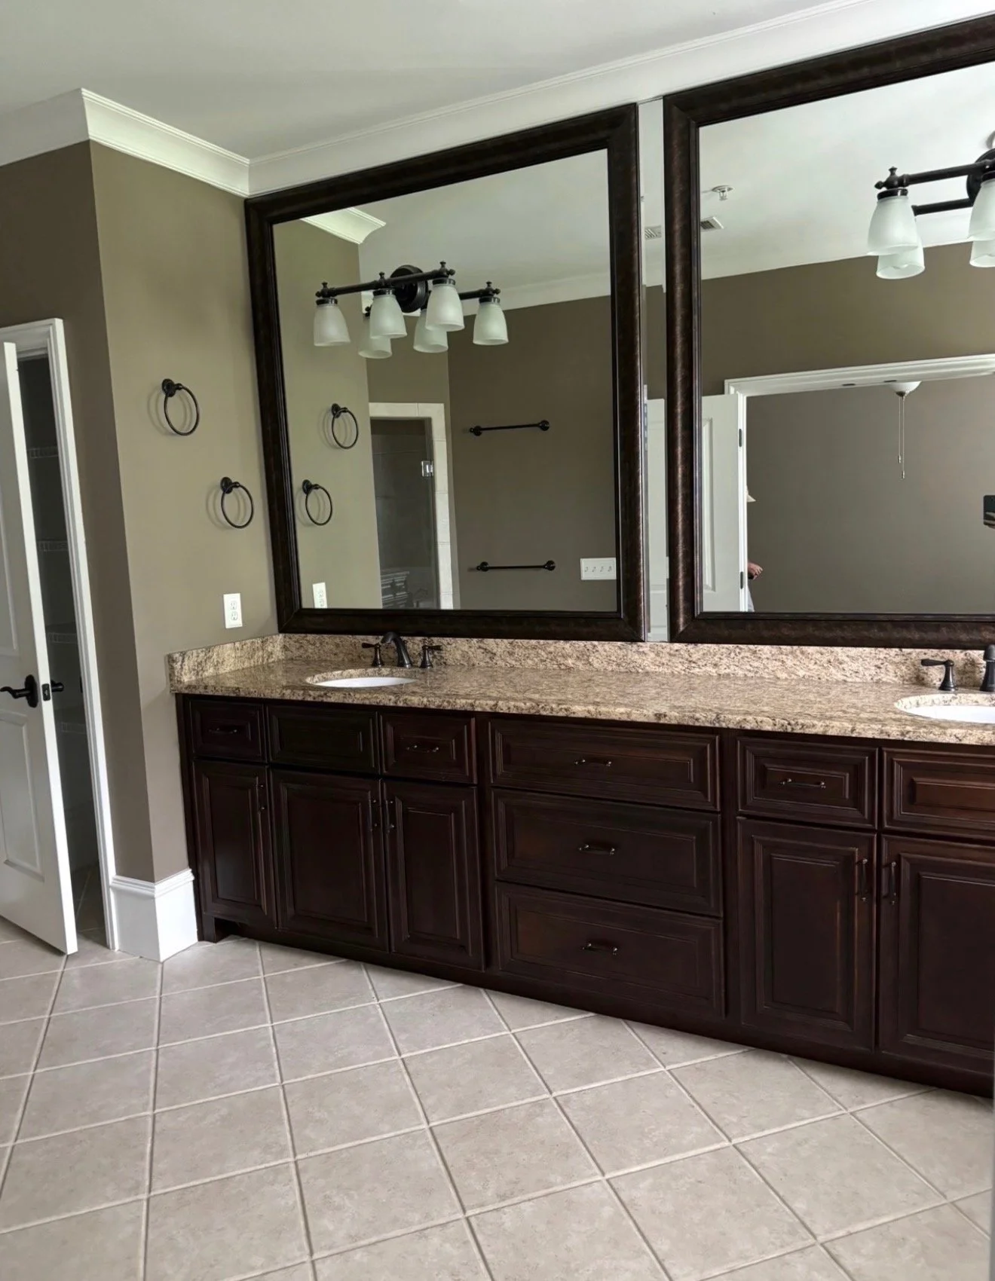
A bathroom should feel like more than a place to get ready…it should feel like a retreat.
This transformation completely redefined the space.
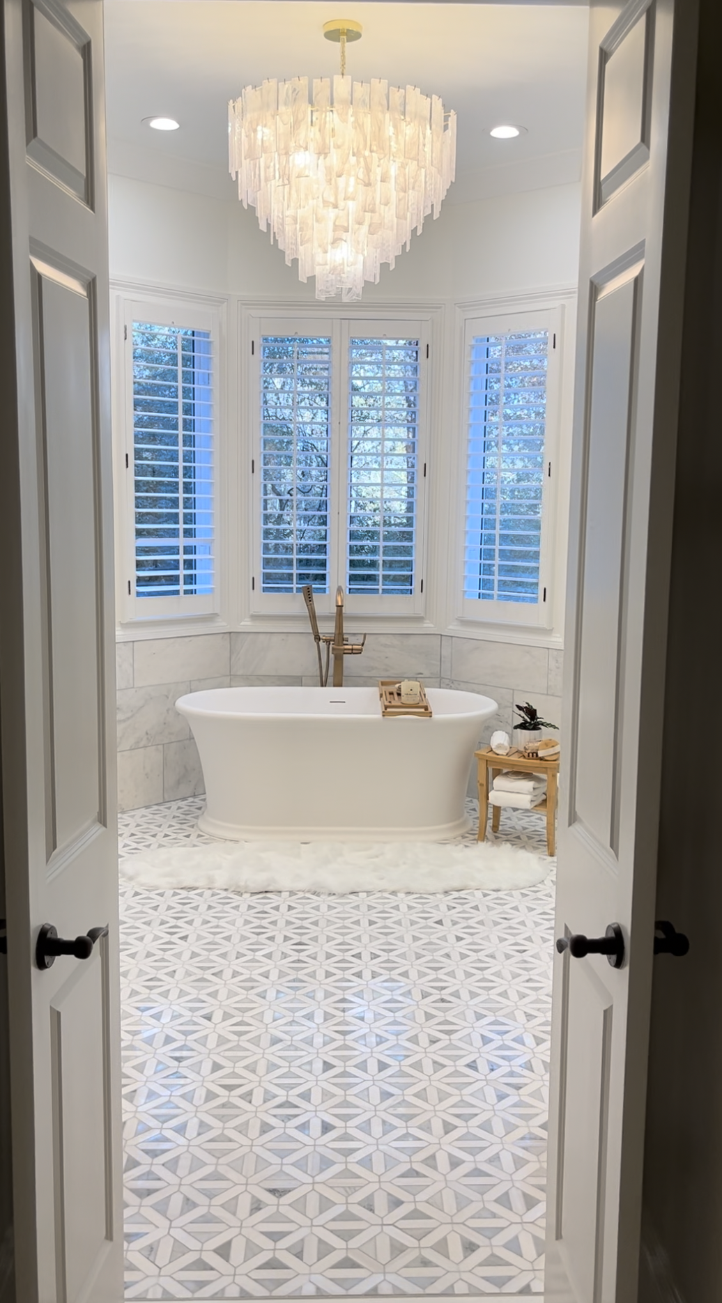
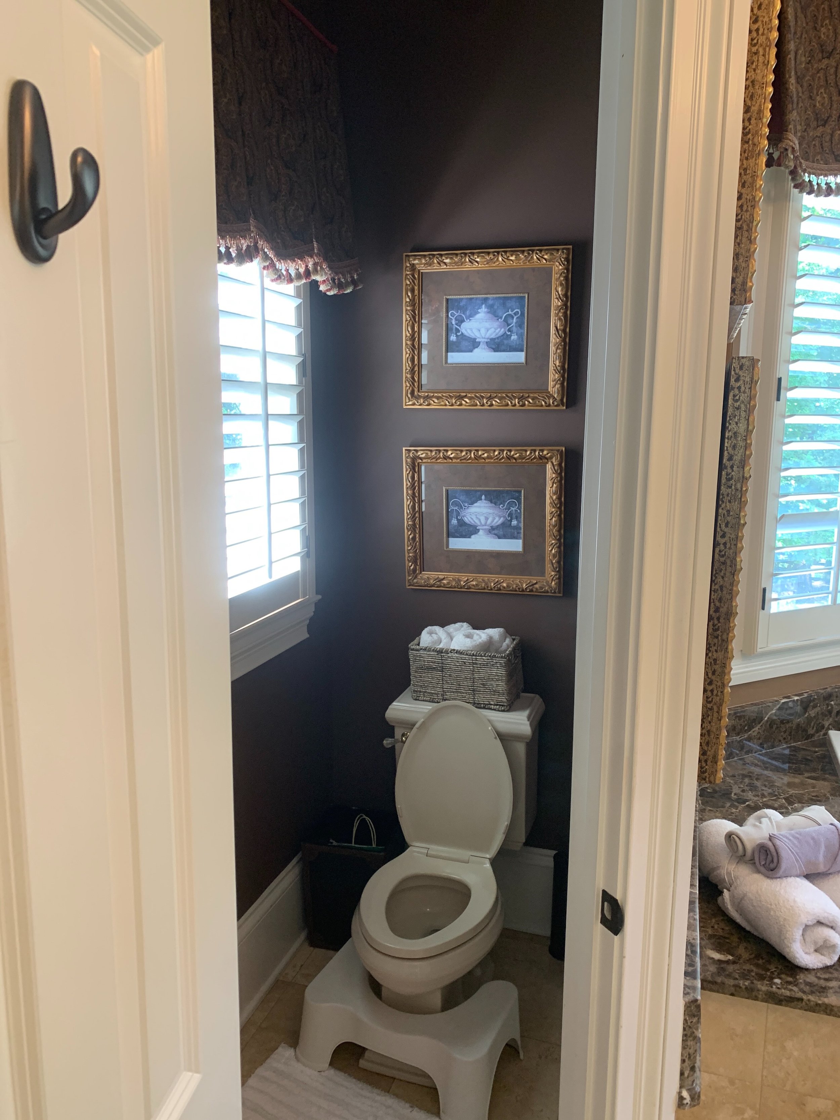
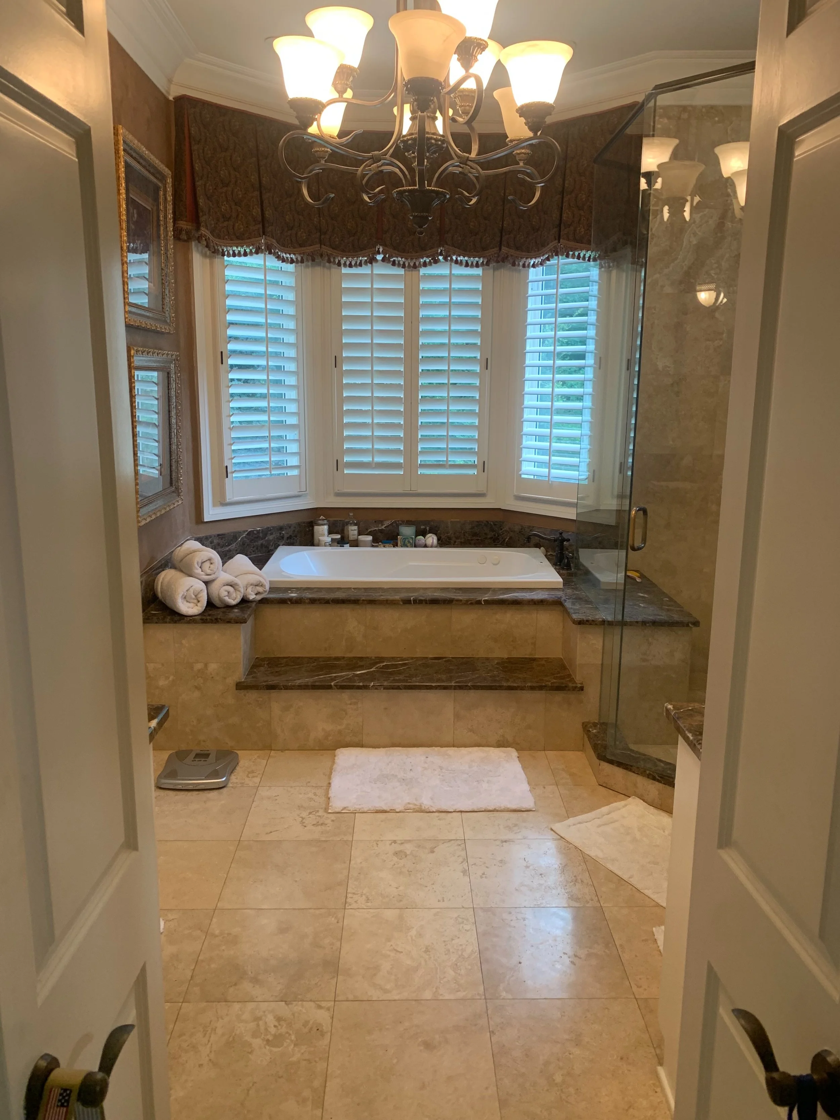
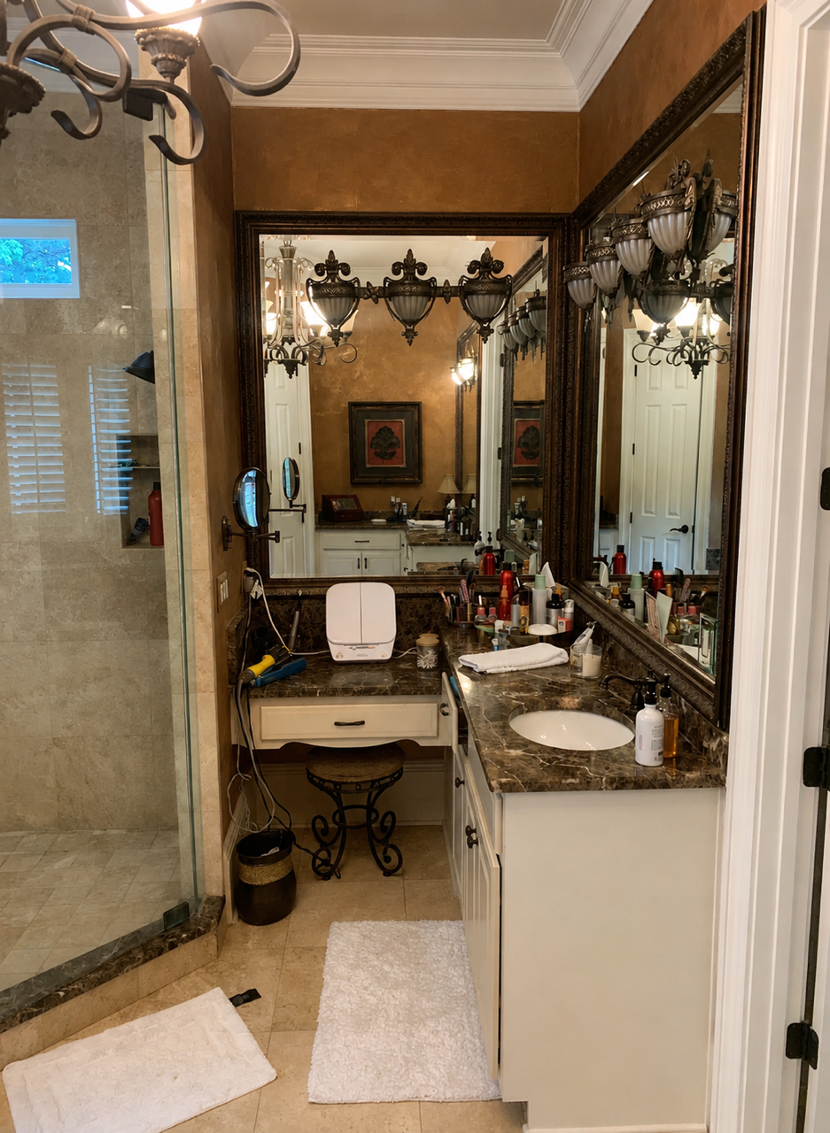
The heavy finishes, dark granite, and Tuscan-inspired details gave way to clean lines, warm natural materials, and a light-filled design that feels elegant without trying too hard.
Every detail was chosen with intention:
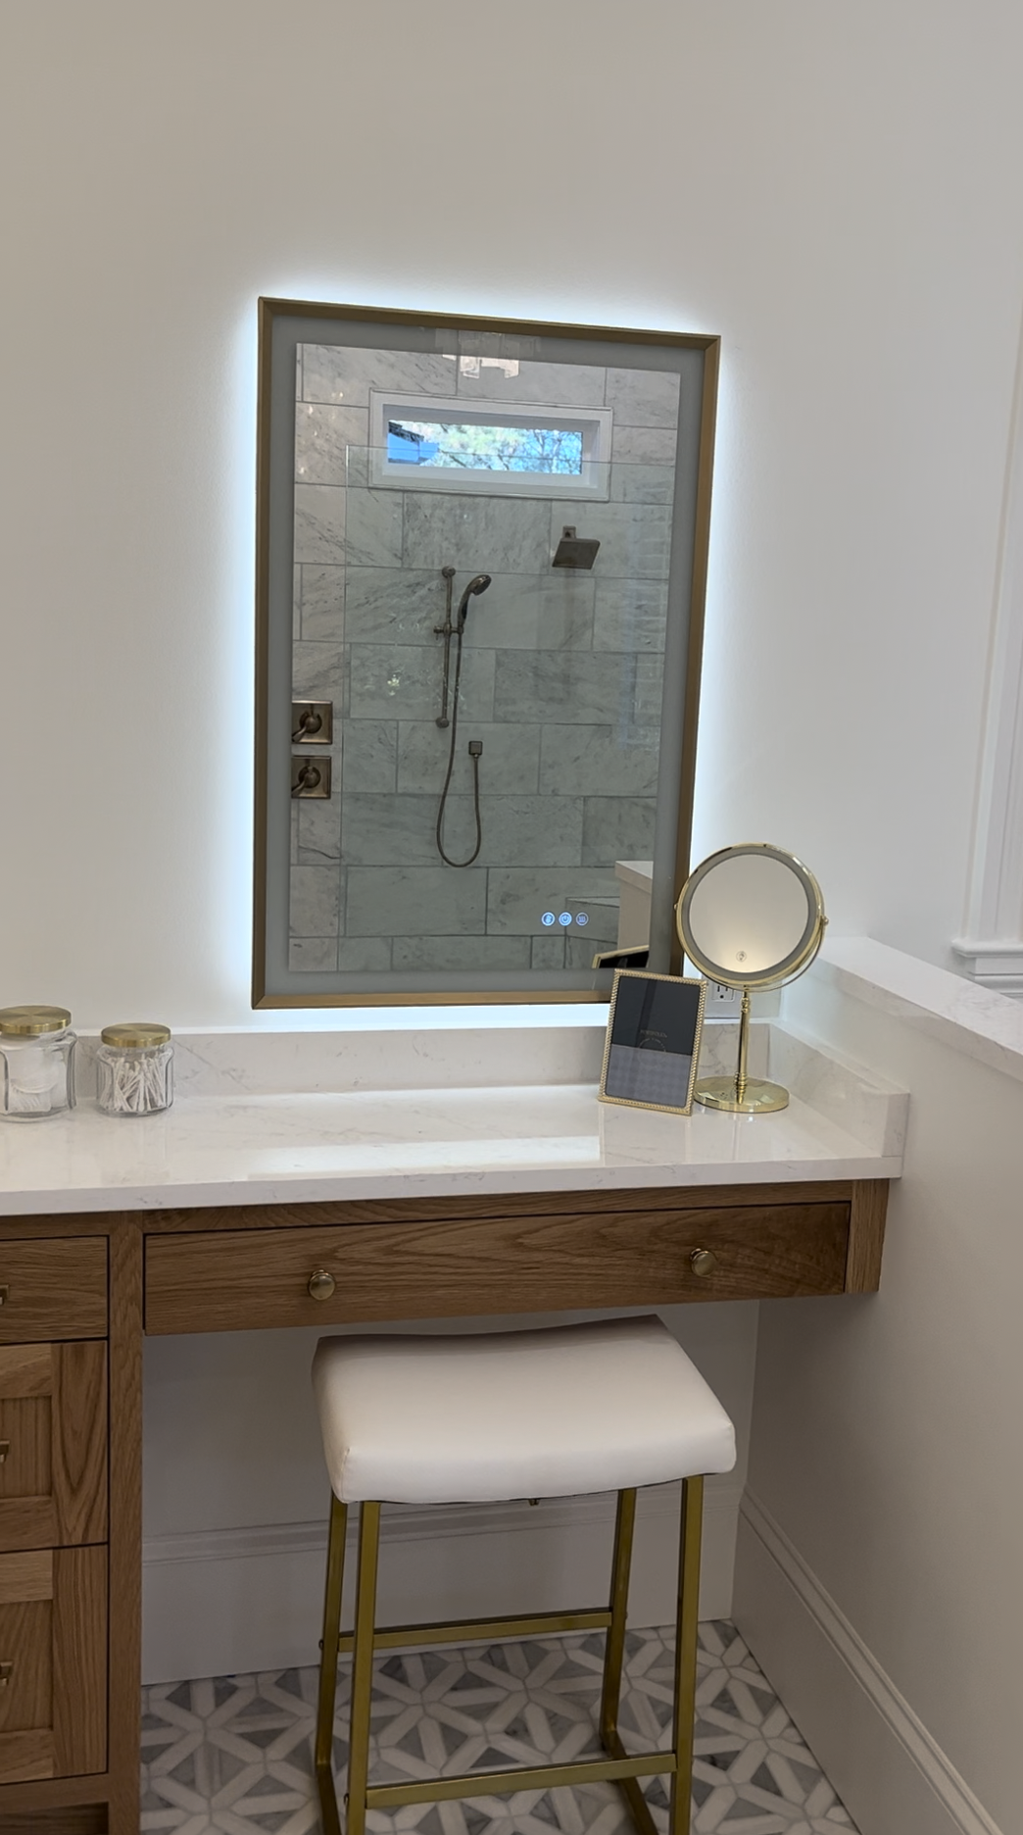
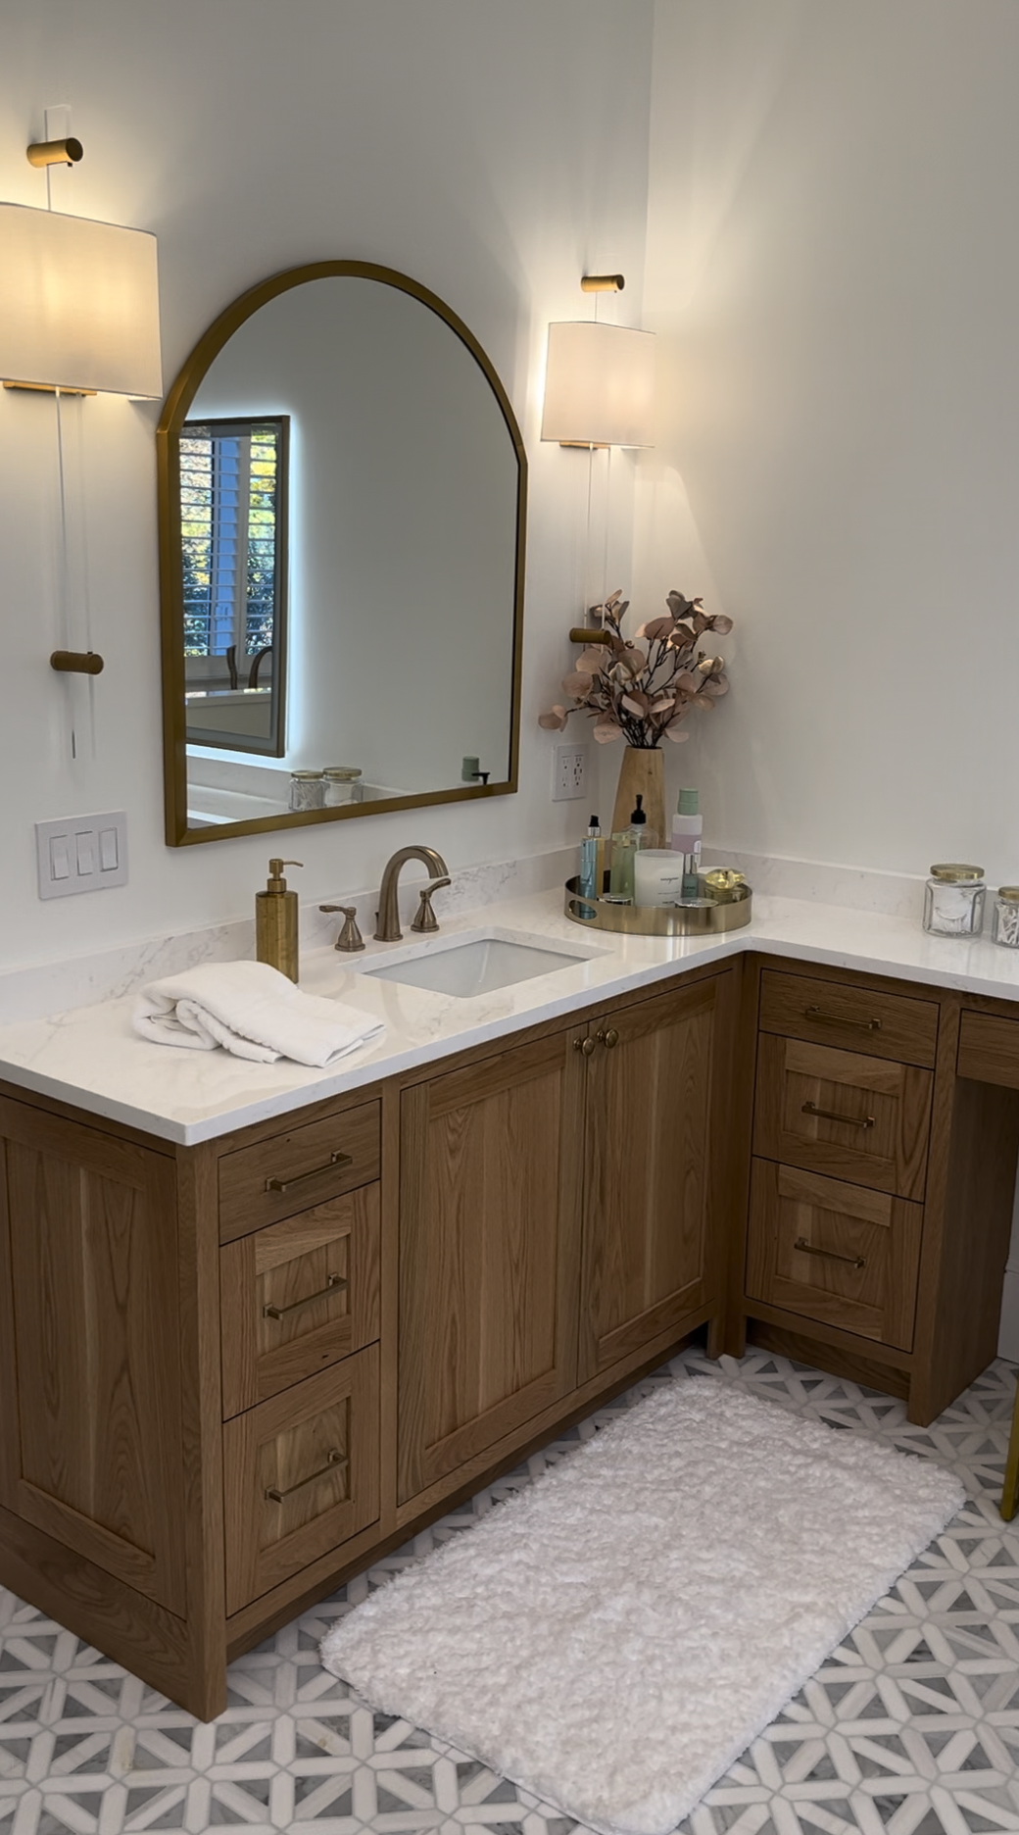
•Custom white oak vanities
•Quartz countertops
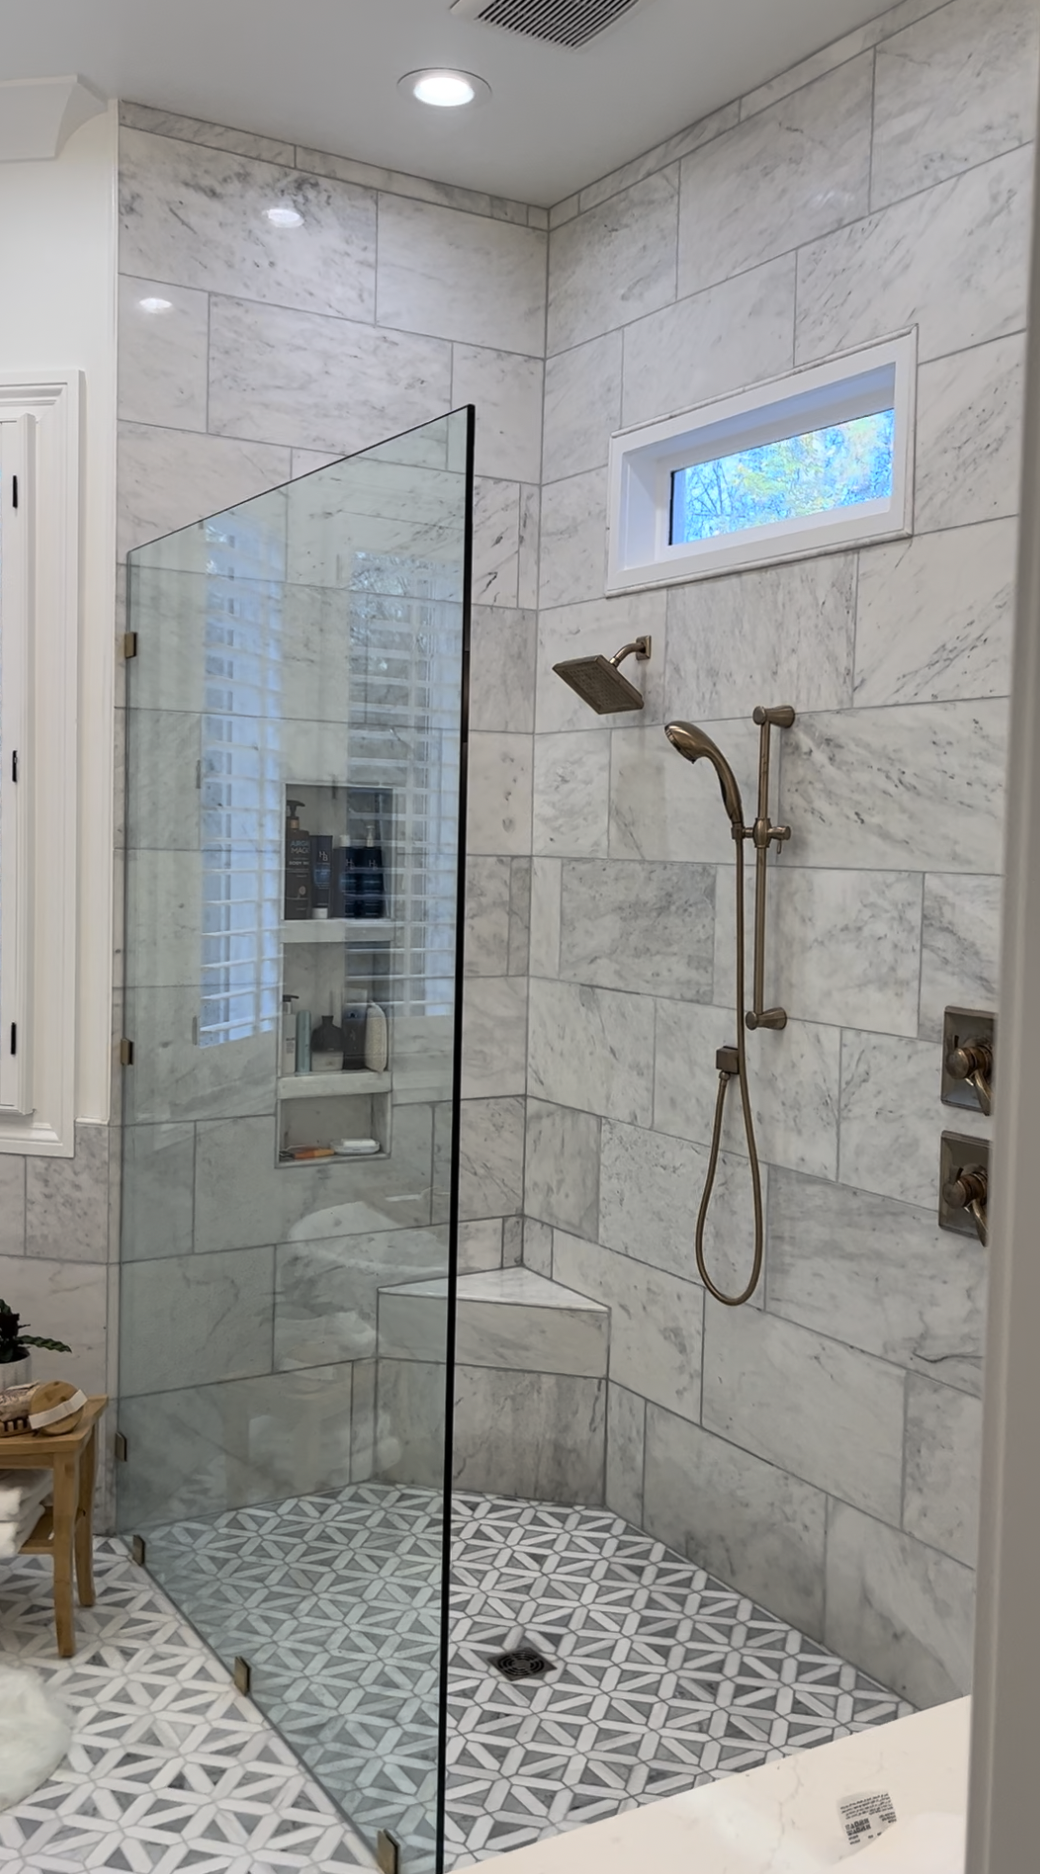
•Floor-to-ceiling marble shower
•Curbless walk-in shower with frameless glass
•Champagne bronze plumbing and lighting
•Statement geometric marble floor
•Replaced the built-in tub surround with a sculptural freestanding soaking tub
•Soft layered lighting that creates a spa-like atmosphere
•Elegant lighting and layered details that make the room feel like a boutique hotel.
The result is a bathroom that’s brighter, more functional, and effortlessly timeless…a space our clients can enjoy every morning and unwind in every evening.
A special thank you to @_sahadesign for their outstanding design vision and collaboration. It’s always a pleasure bringing beautiful spaces like this to life together.
At Hill Home Construction, we believe the best renovations don’t just update a home, they change the way you experience it.
Before Images
BATHROOM BEAUTY
-
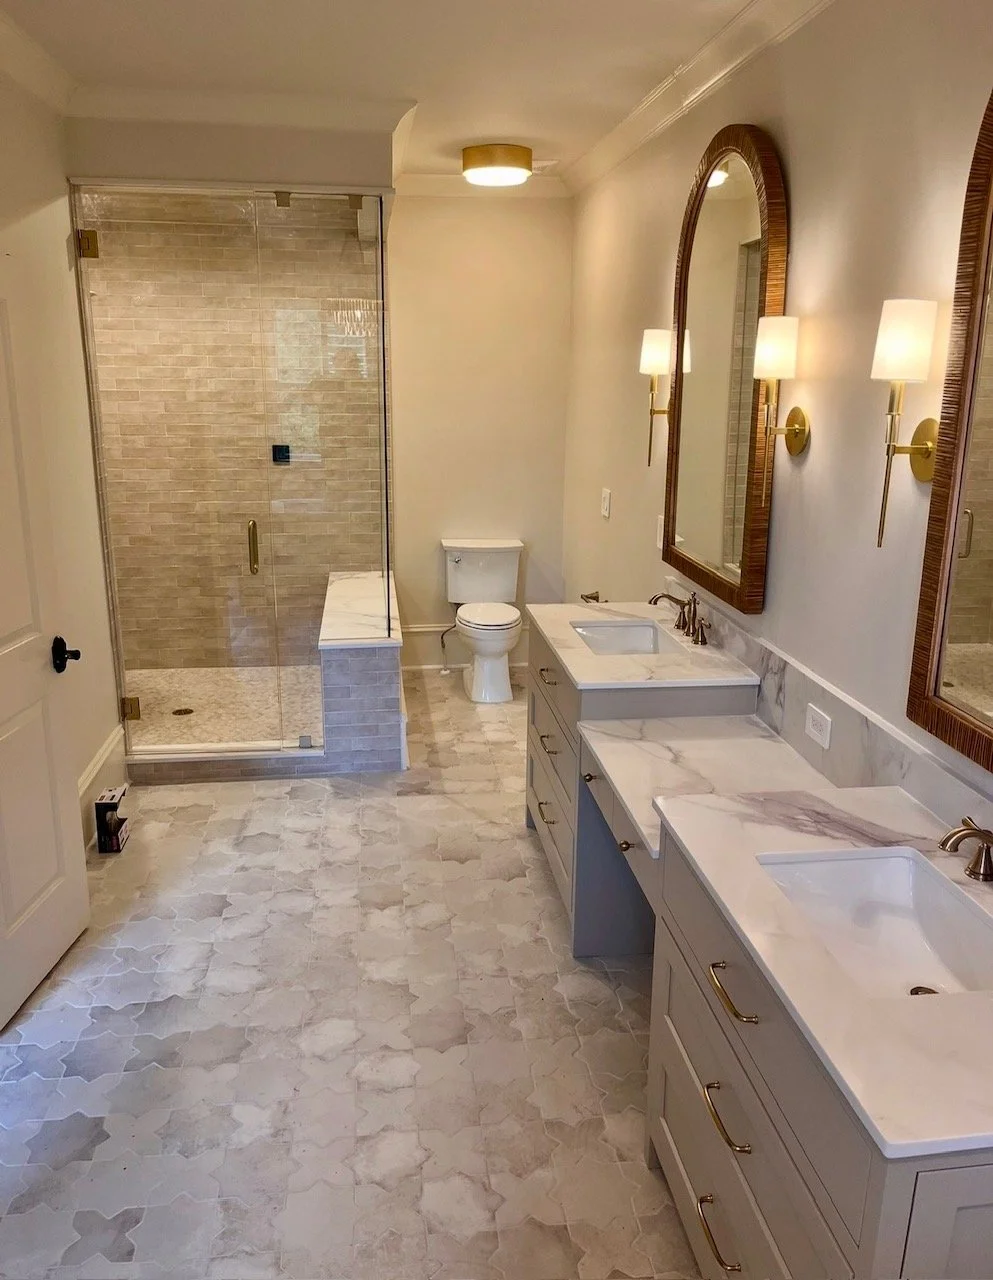
From Dark & Closed-Off… to Bright, Open, and Timeless.
This master bathroom was ready for a new chapter.
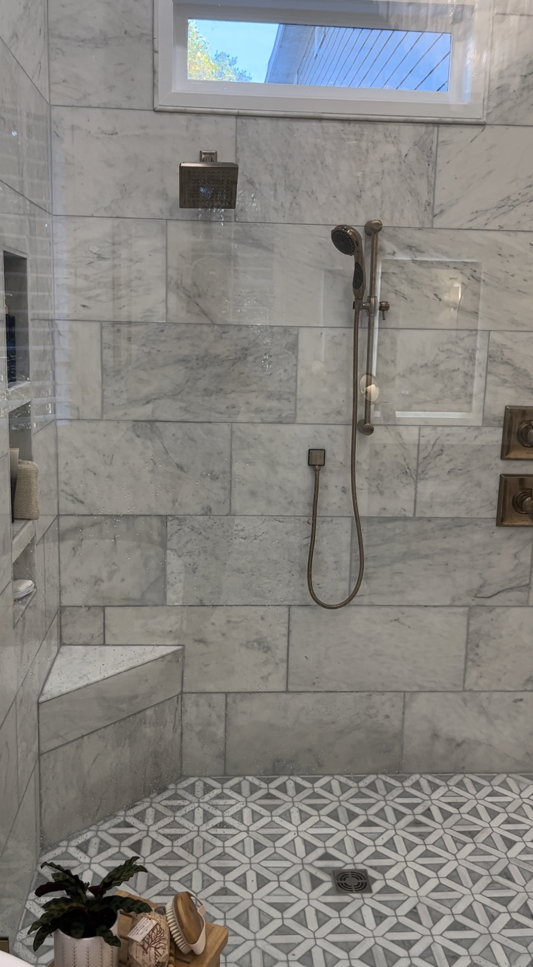
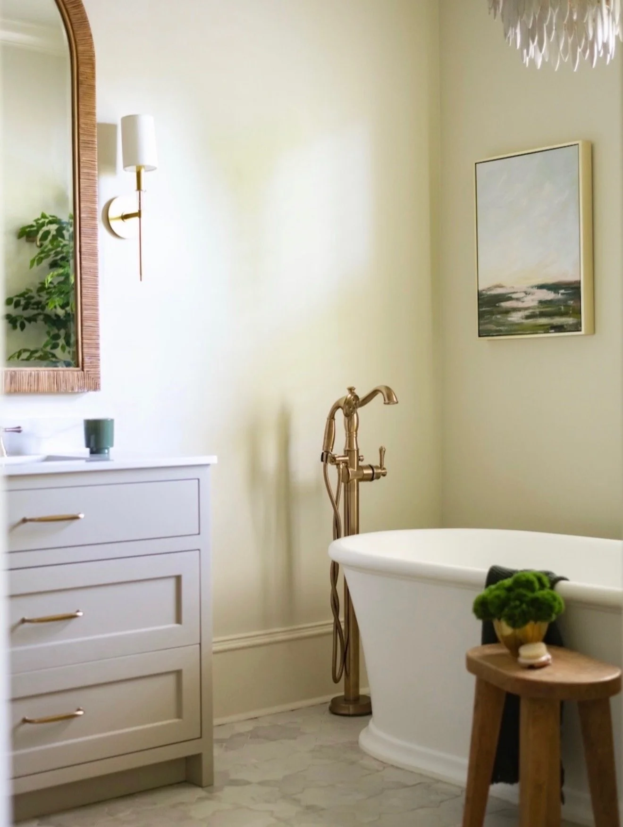
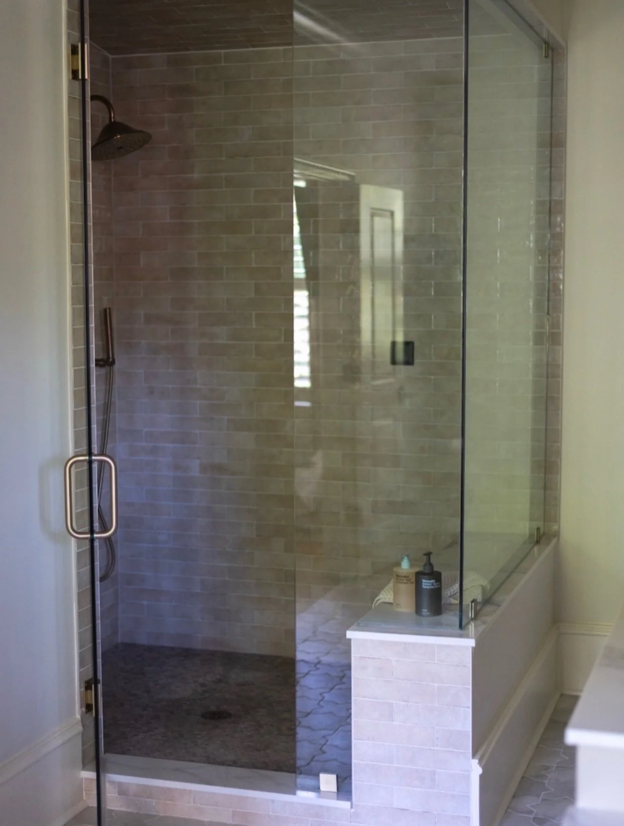
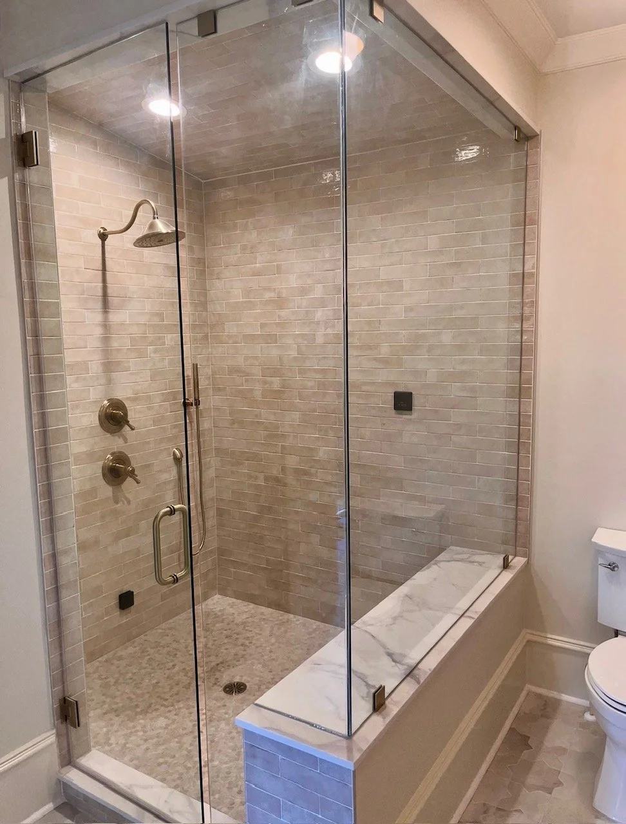
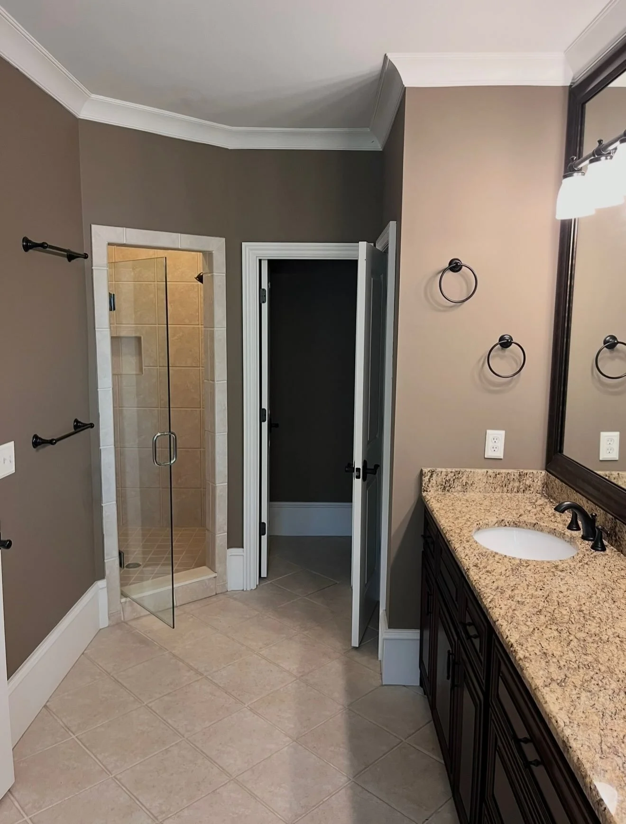
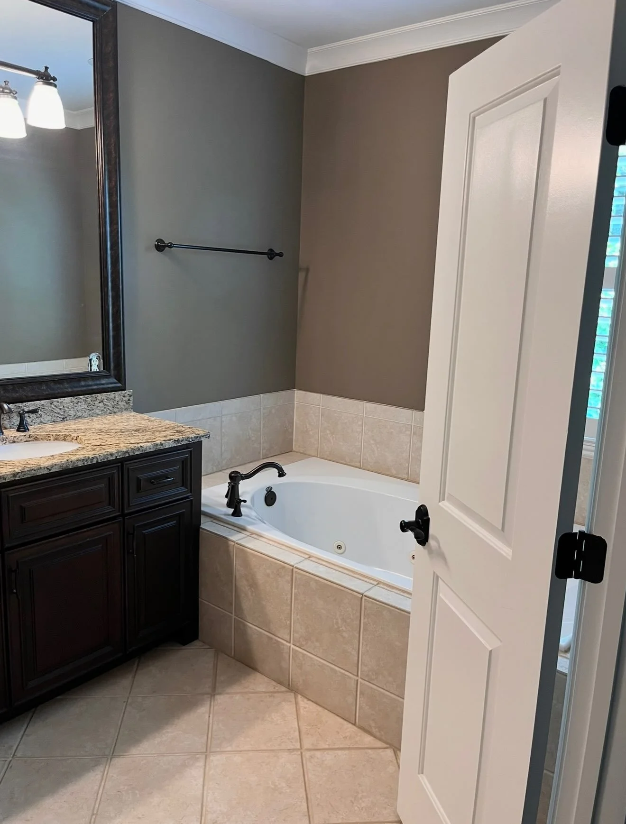
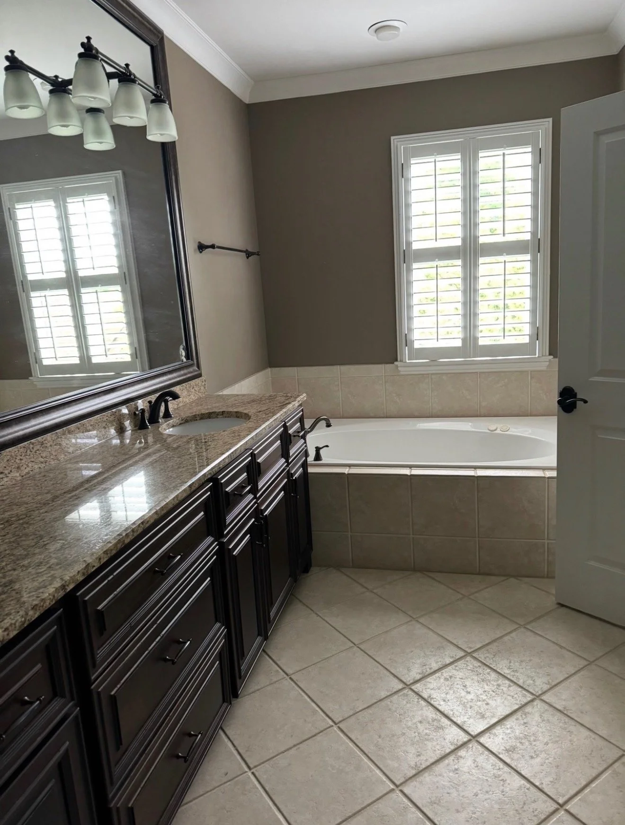
The original shower felt like a cave-enclosed, heavy, and visually disconnected from the rest of the room. One of our biggest goals was to open the entire space and create a true spa experience.
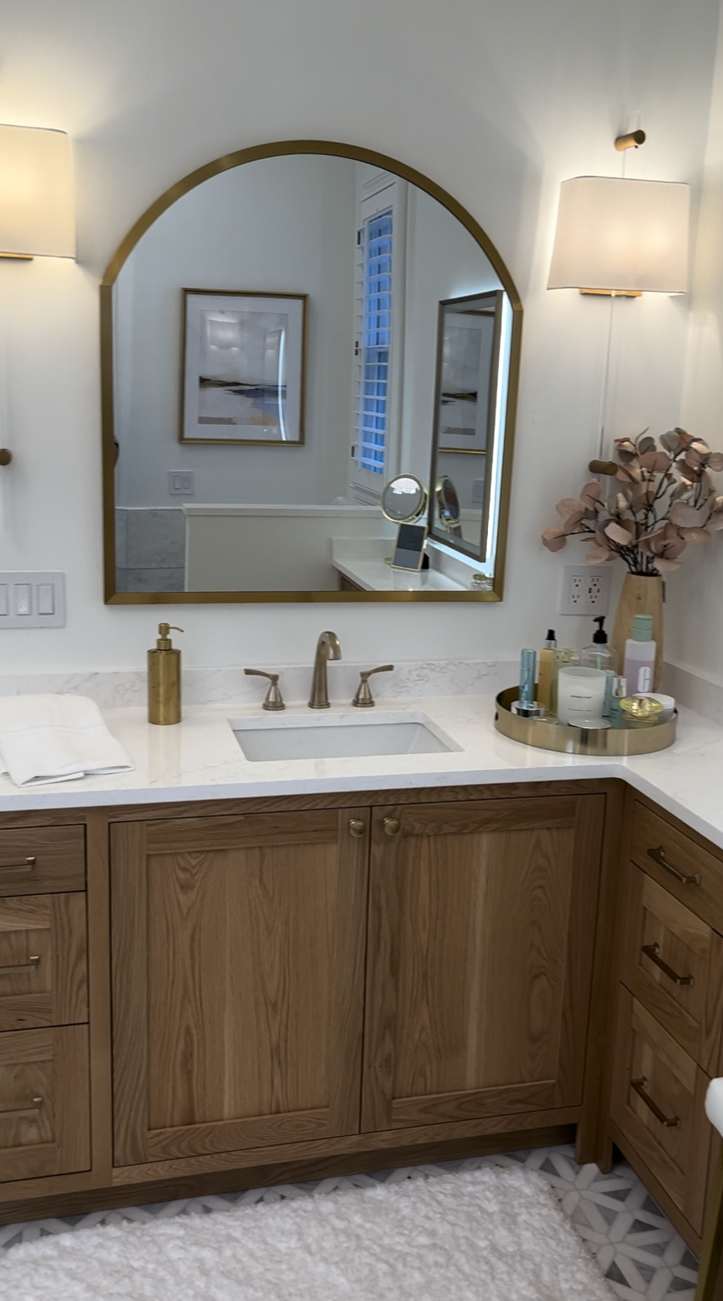
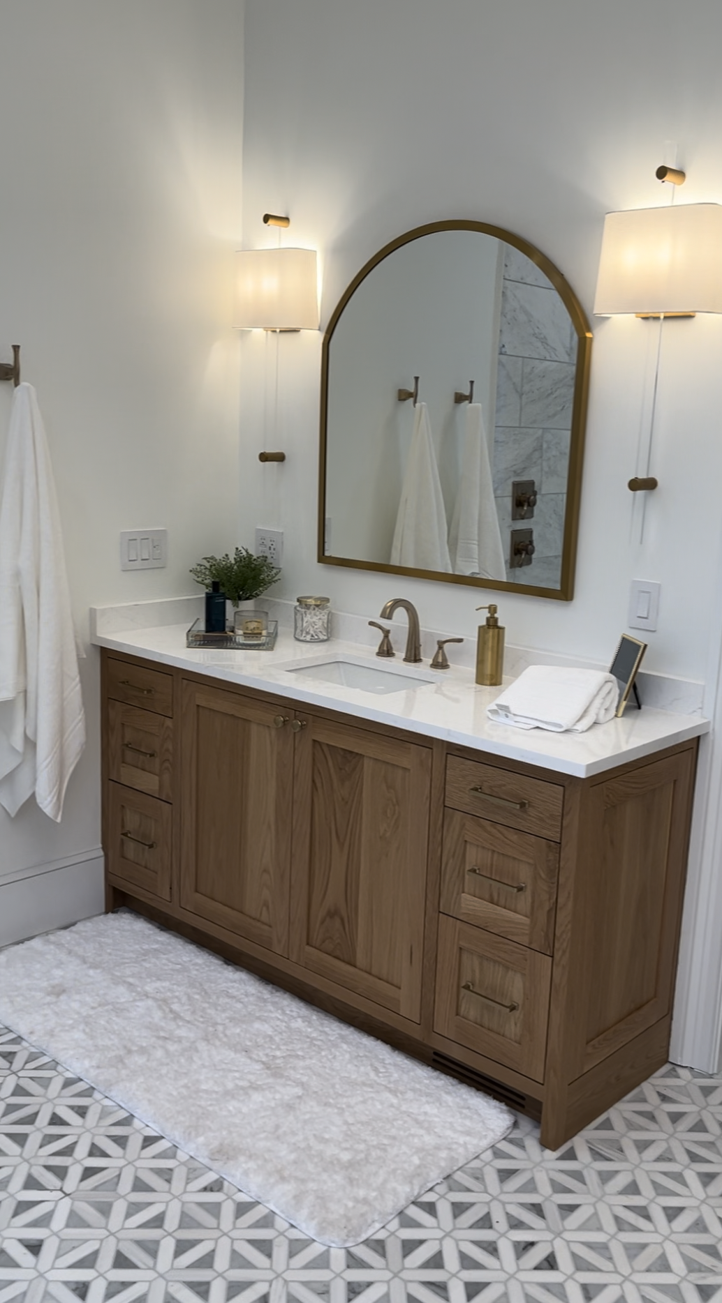
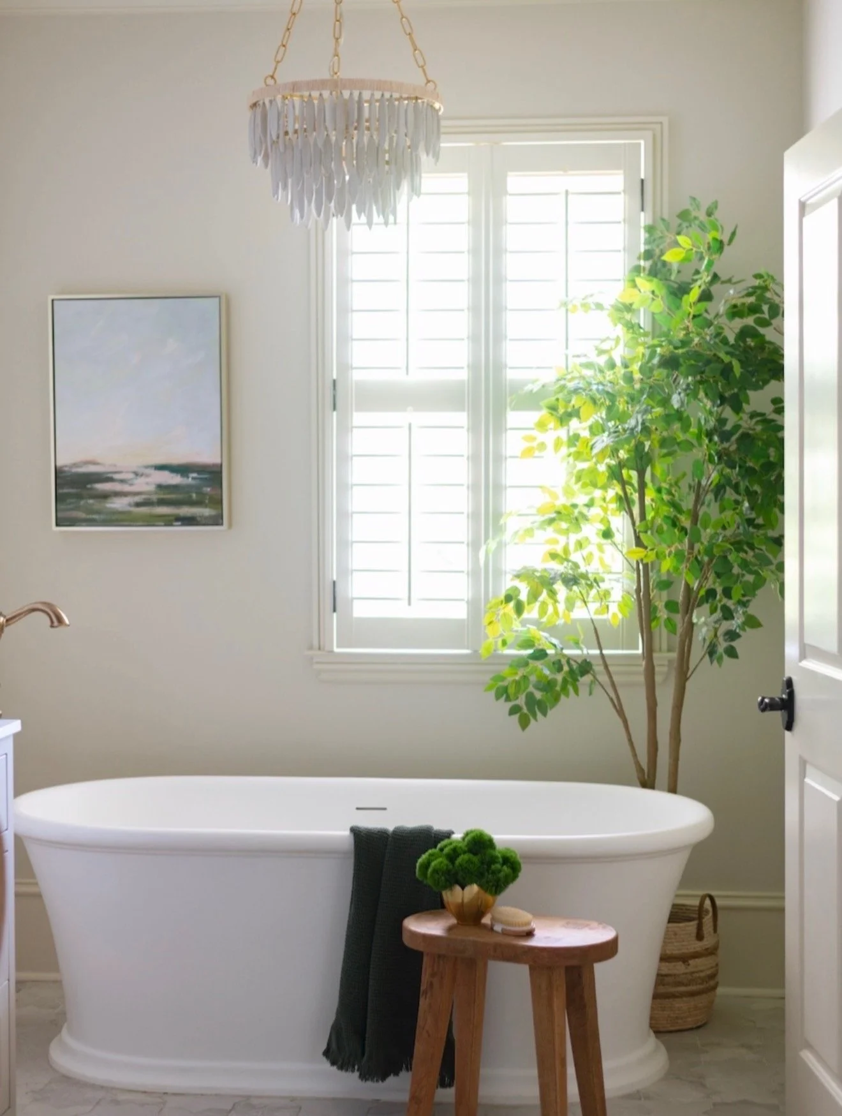
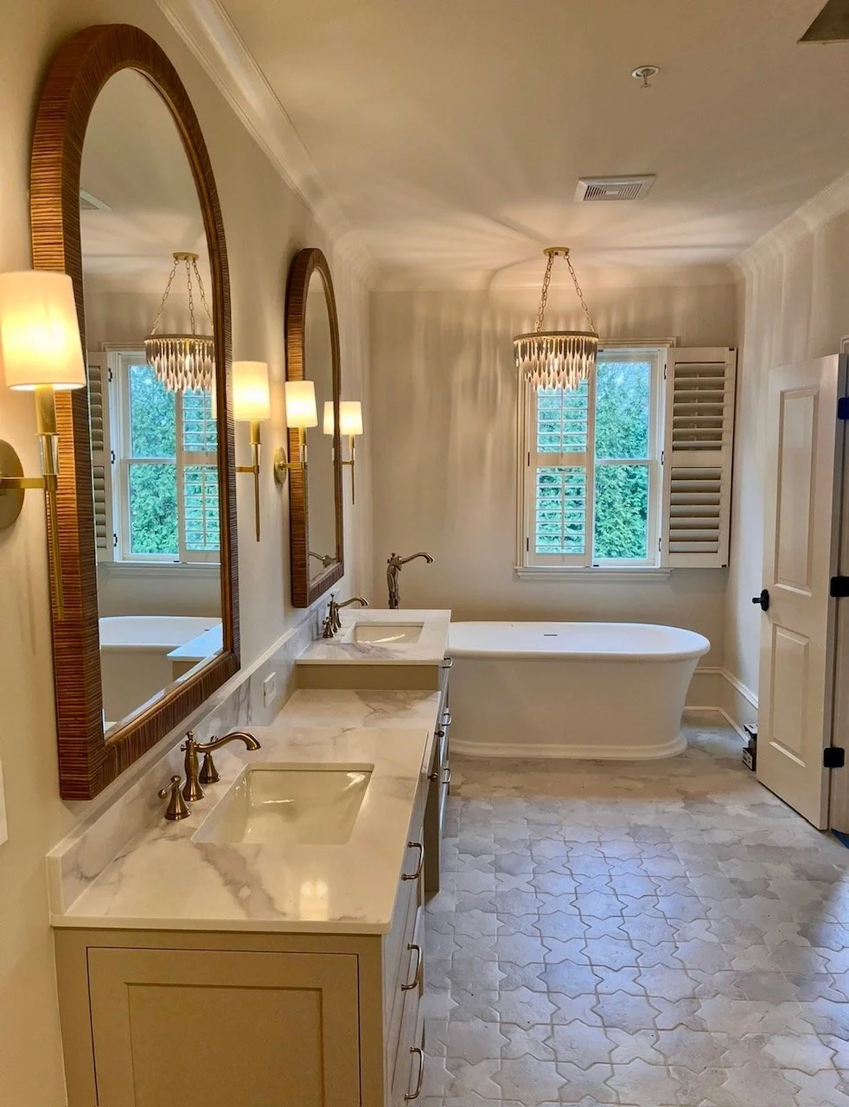
By reimagining the layout, we transformed that “dungeon” into a stunning steam shower wrapped in floor-to-ceiling tile and enclosed with frameless glass. The result? Light now flows freely through the room, making the entire bathroom feel dramatically larger.
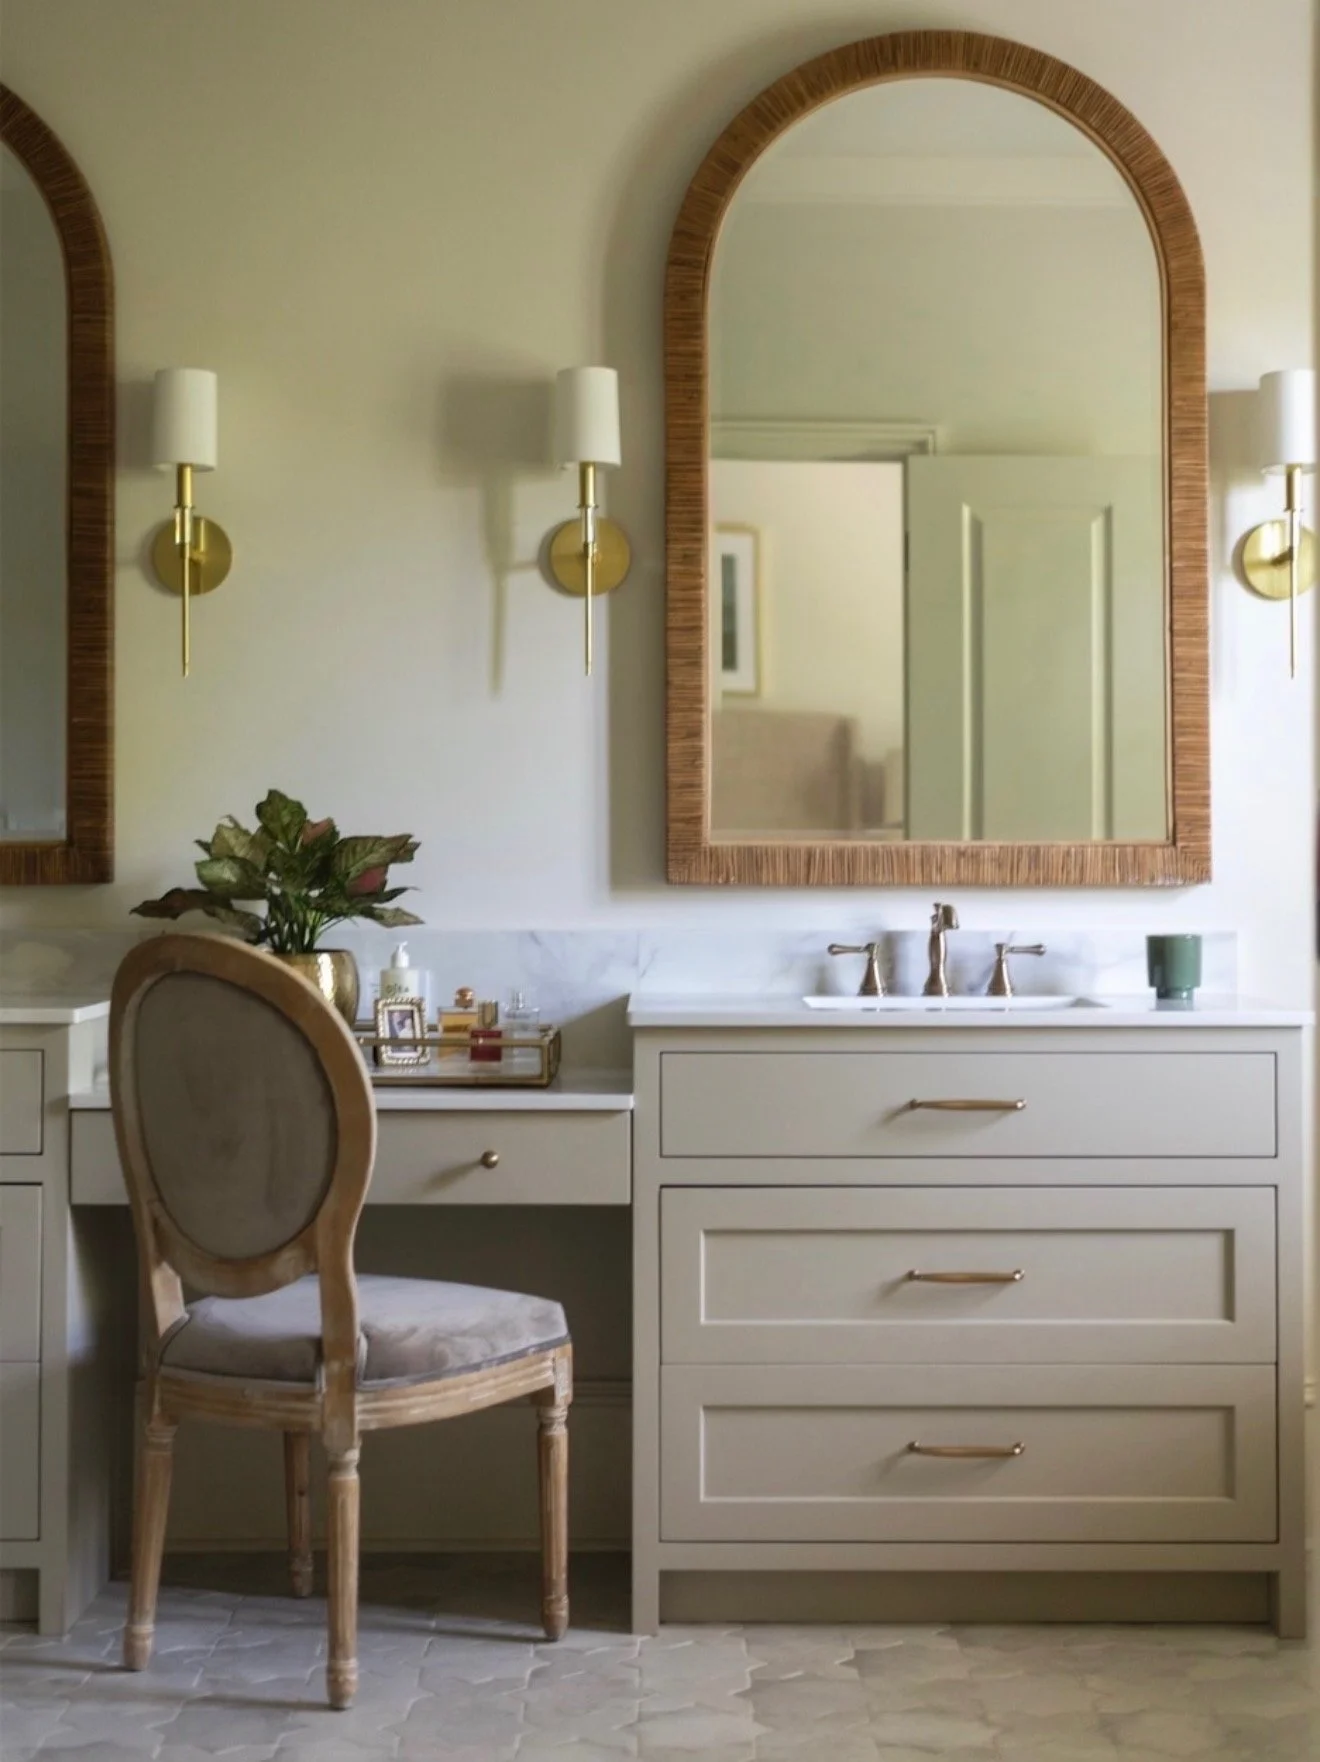
Every detail was chosen to create a sense of quiet luxury:
• A spacious custom painted white oak double vanity with elegant quartz countertops
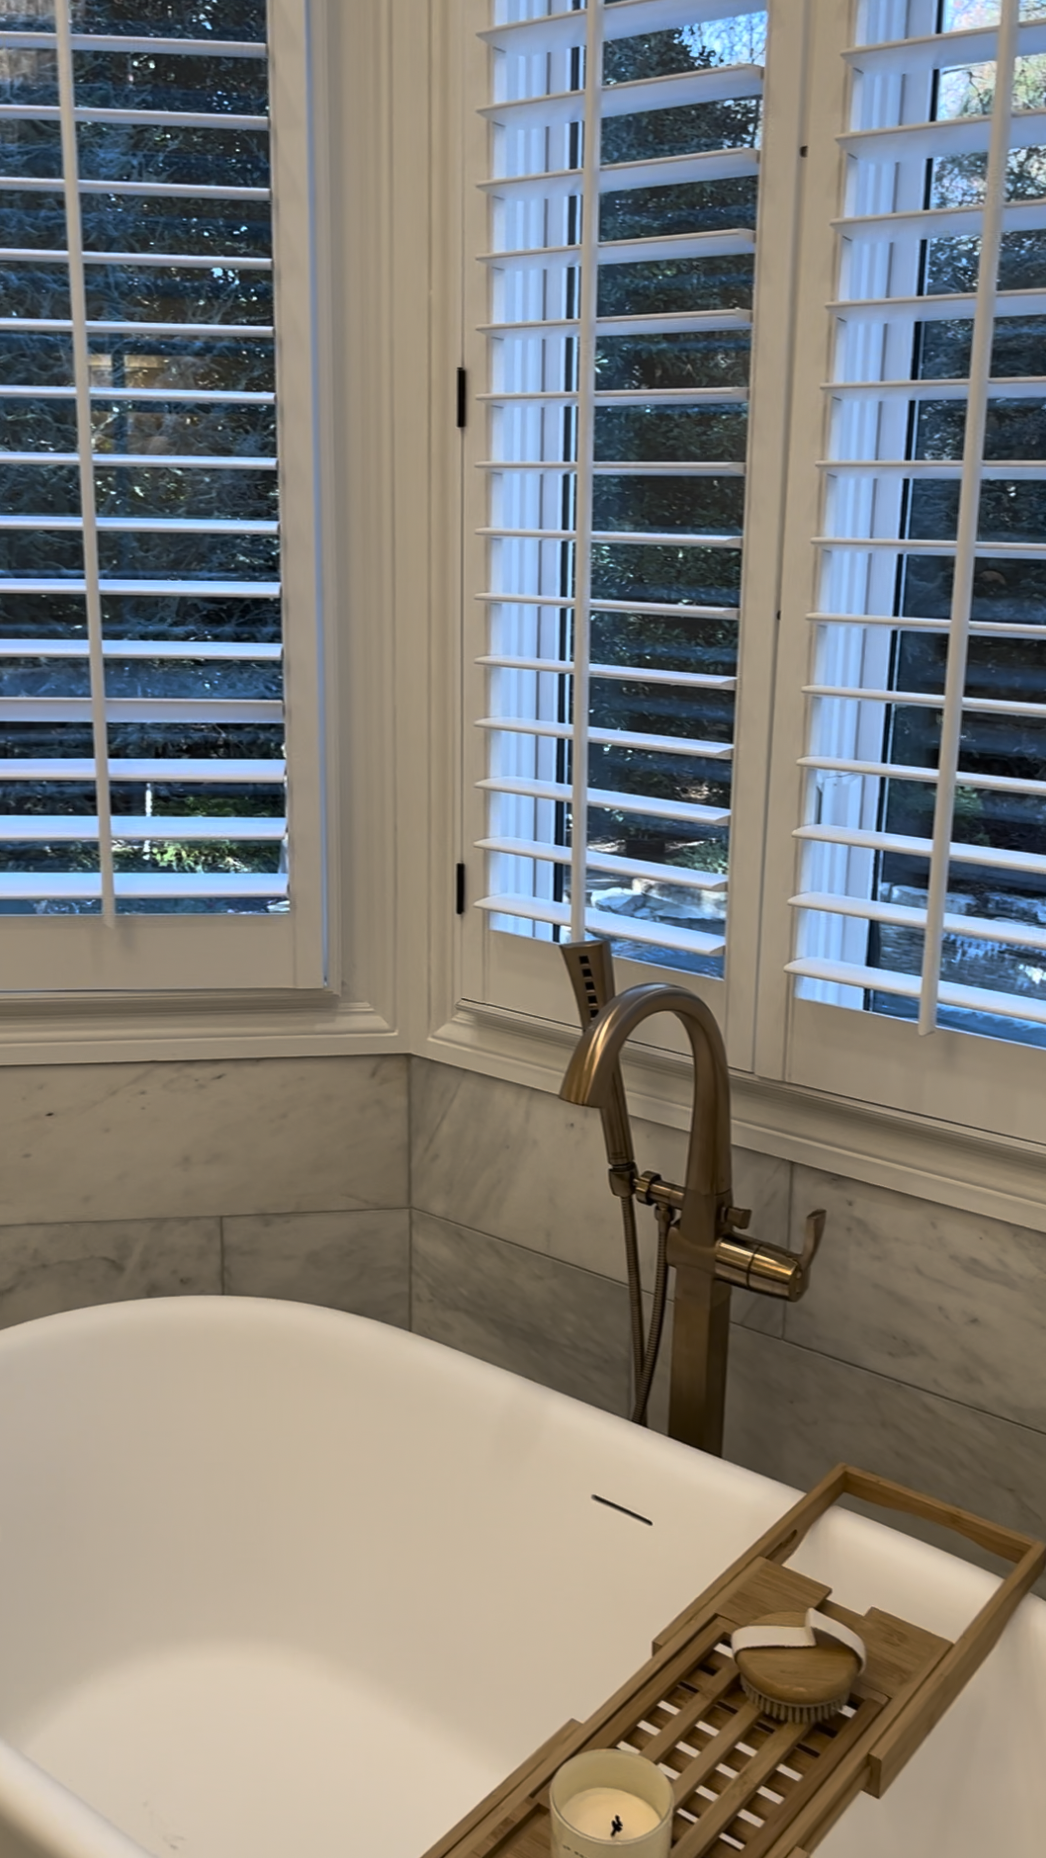
• Warm champagne gold plumbing fixtures and lighting
• Oversized arched mirrors that add height and soften the space
• Beautiful matte-finish stone flooring that brings texture and timeless character
• A freestanding resin stone soaking tub perfectly positioned beneath the windows, creating a peaceful focal point
Great renovations aren’t just about replacing finishes…they’re about changing how a space feels.
This bathroom went from functional… to unforgettable.
Built On Integrity. Crafted For Life.
Renovations like this are always a team effort. Thank you to @_sahadesign for the thoughtful design and collaboration throughout this project. Looking forward to many more together.
Before Images
REIMAGINED BATHROOM
-
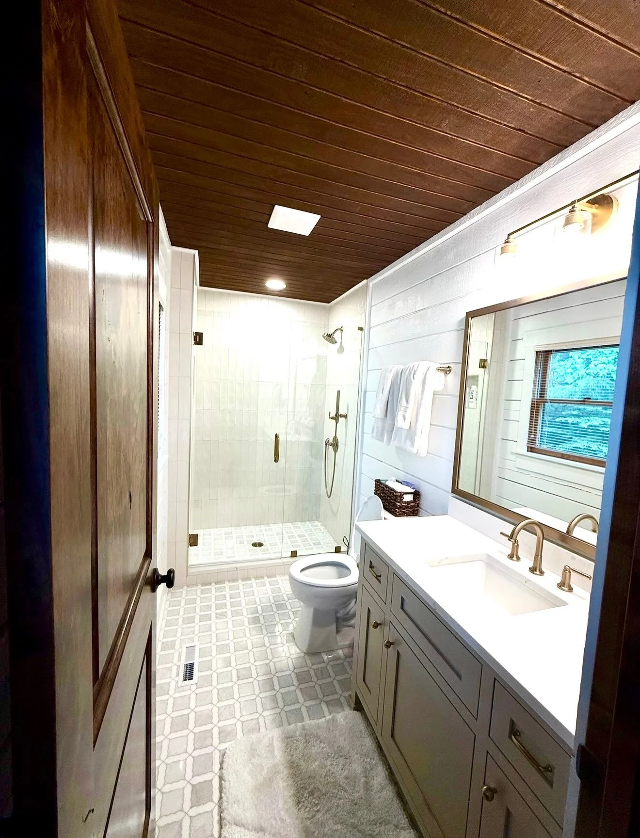
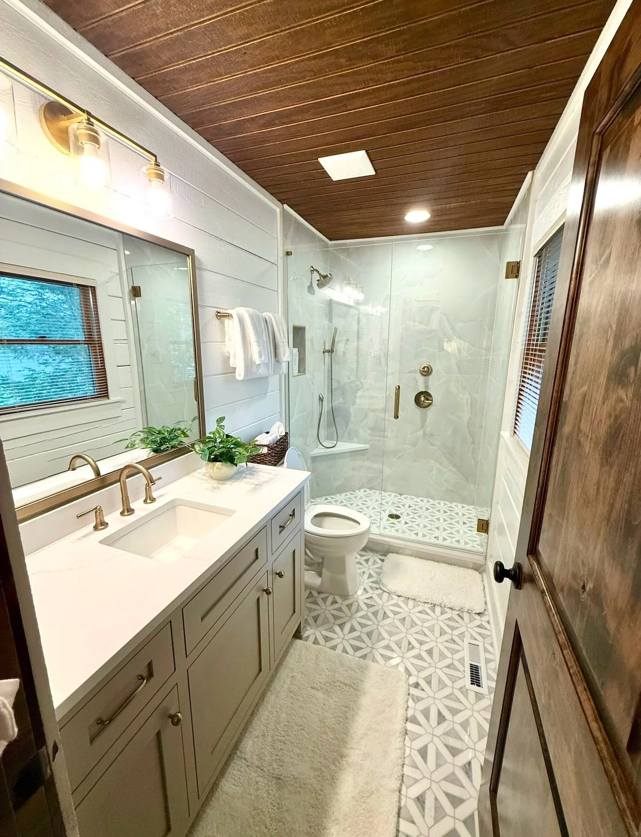
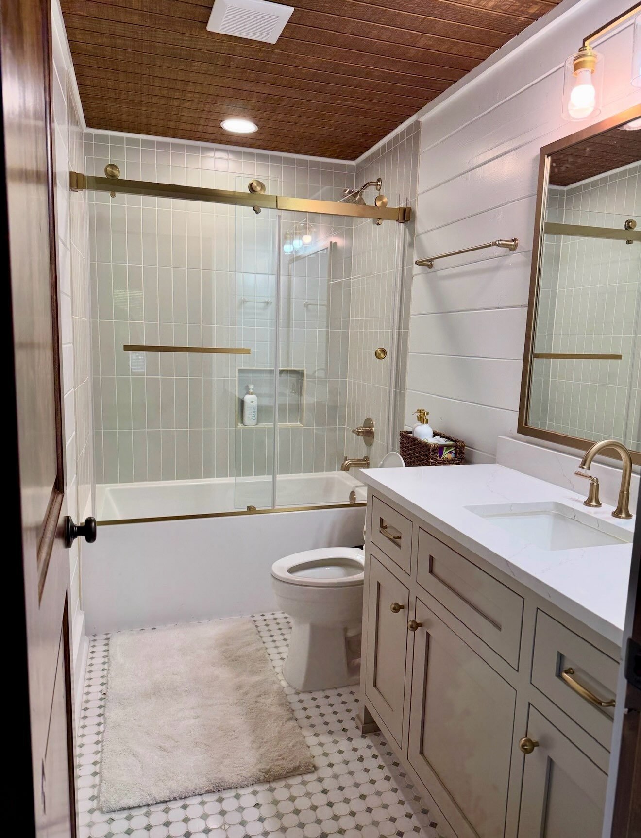
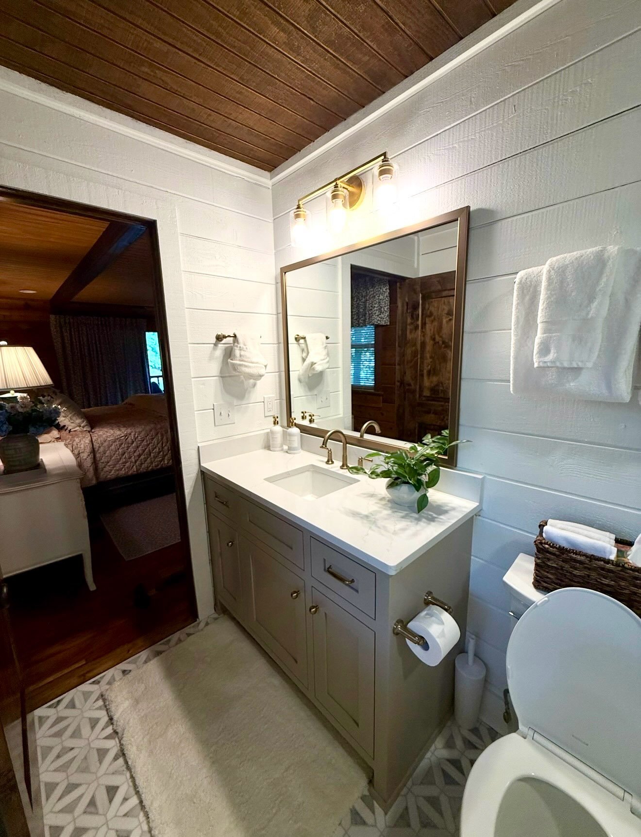
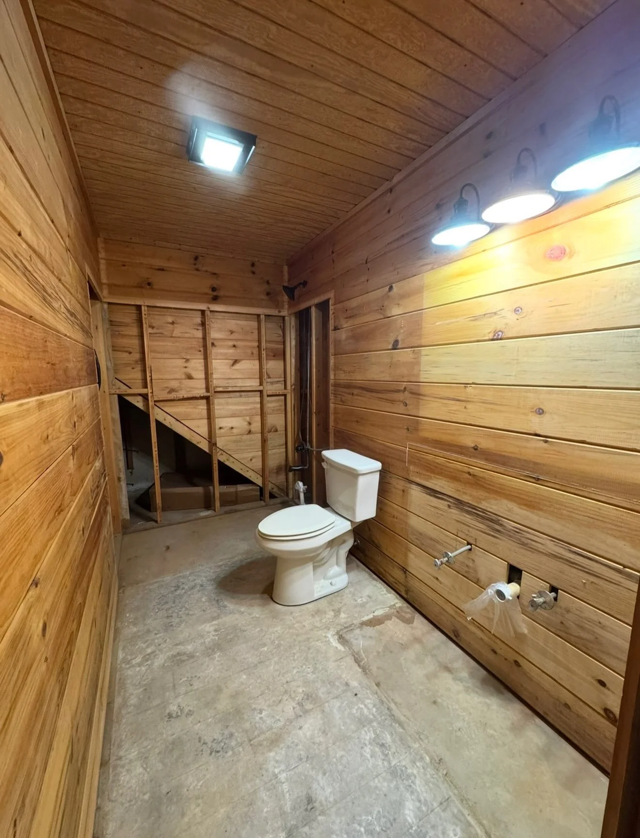
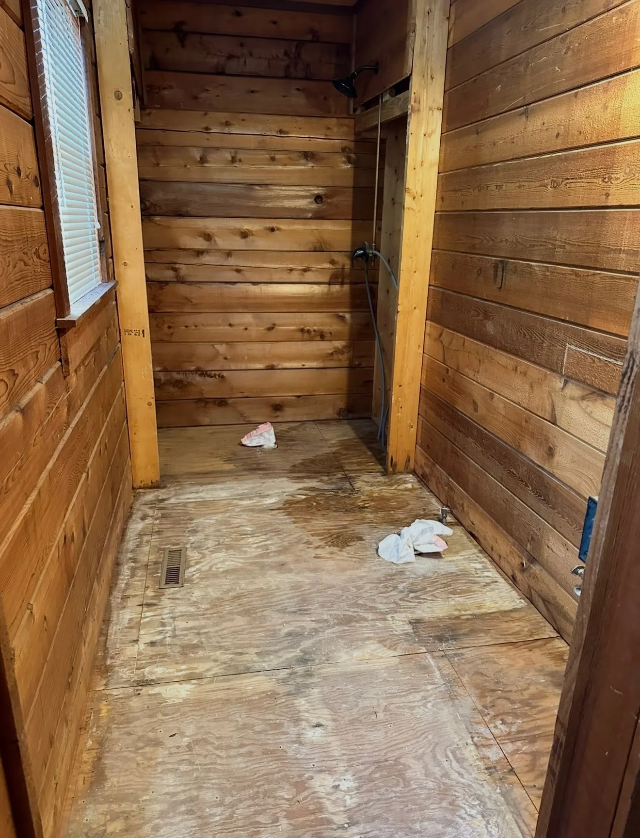
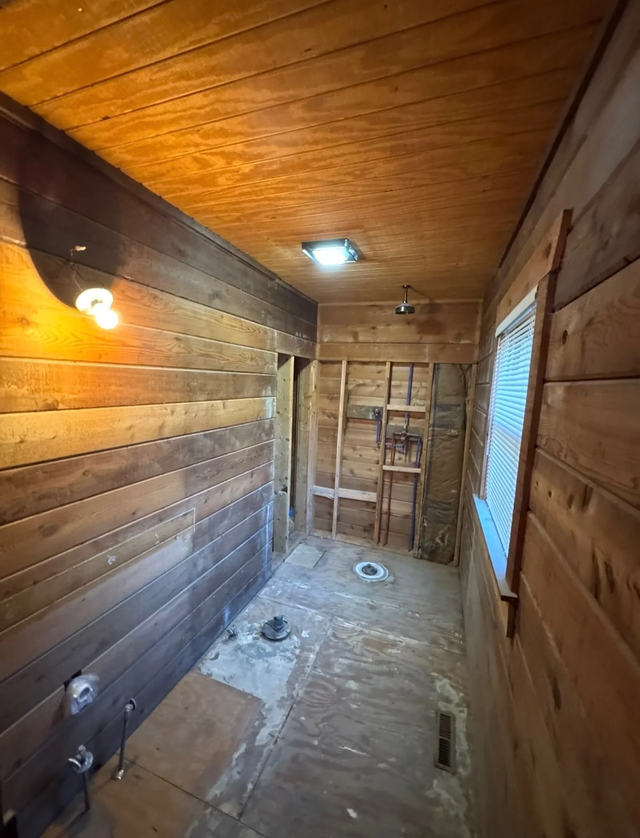
These spaces started as a long, dark, outdated bathrooms with exposed framing, aging finishes, and a layout that no longer served the homeowner’s needs.
In this lakefront cabin, we completely reimagined the space, creating three bright, functional bathrooms while preserving the warmth and character of the original wood ceiling.The new design features:
• Custom vanity with quartz countertops
• Large-format tile and handcrafted-look wall tile
• Frameless glass shower enclosures
• Champagne gold fixtures and hardware
• Updated lighting throughout
• Beautiful patterned tile floors
• Modern plumbing and electrical
• Clean, timeless finishes built to last
The result is a dramatic transformation that feels brighter, more spacious, and perfectly complements the cabin’s character without losing its charm.
At Hill Home Construction, we believe great renovations aren’t just about making things new—they’re about creating spaces that feel like they were always meant to be there.
Built on Integrity. Crafted for Life.
Before Images
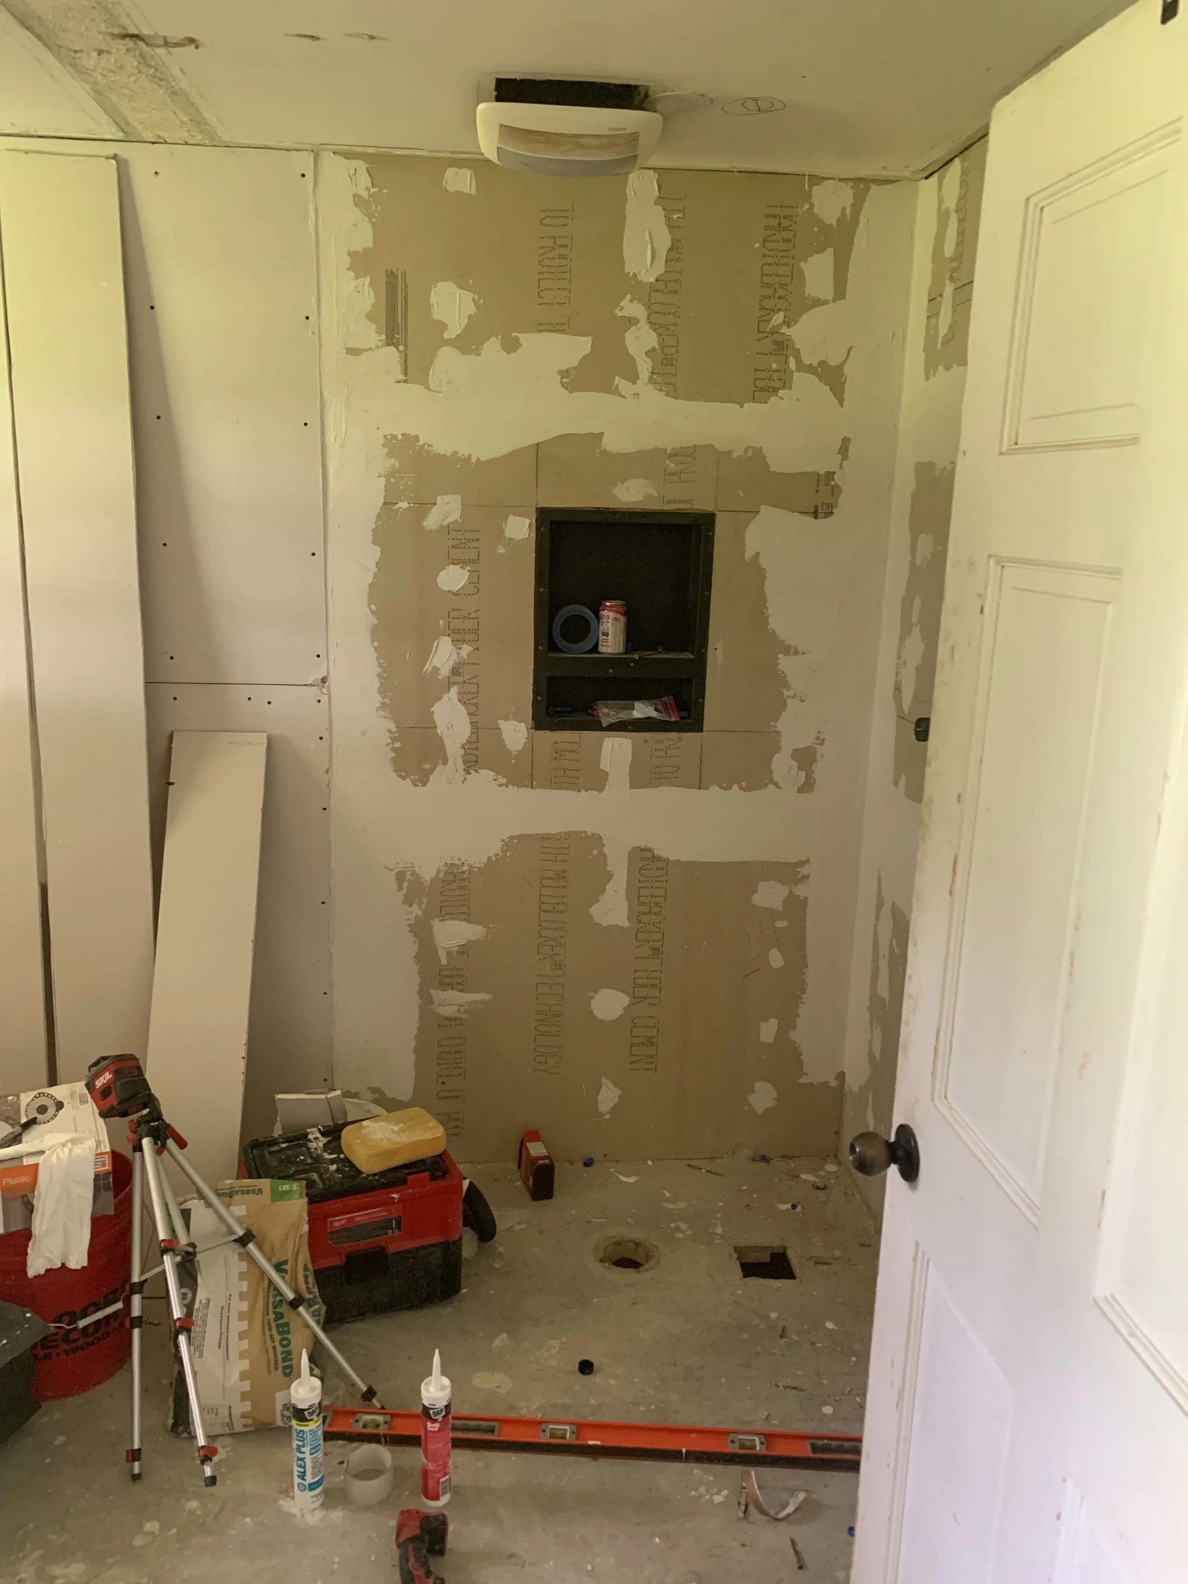
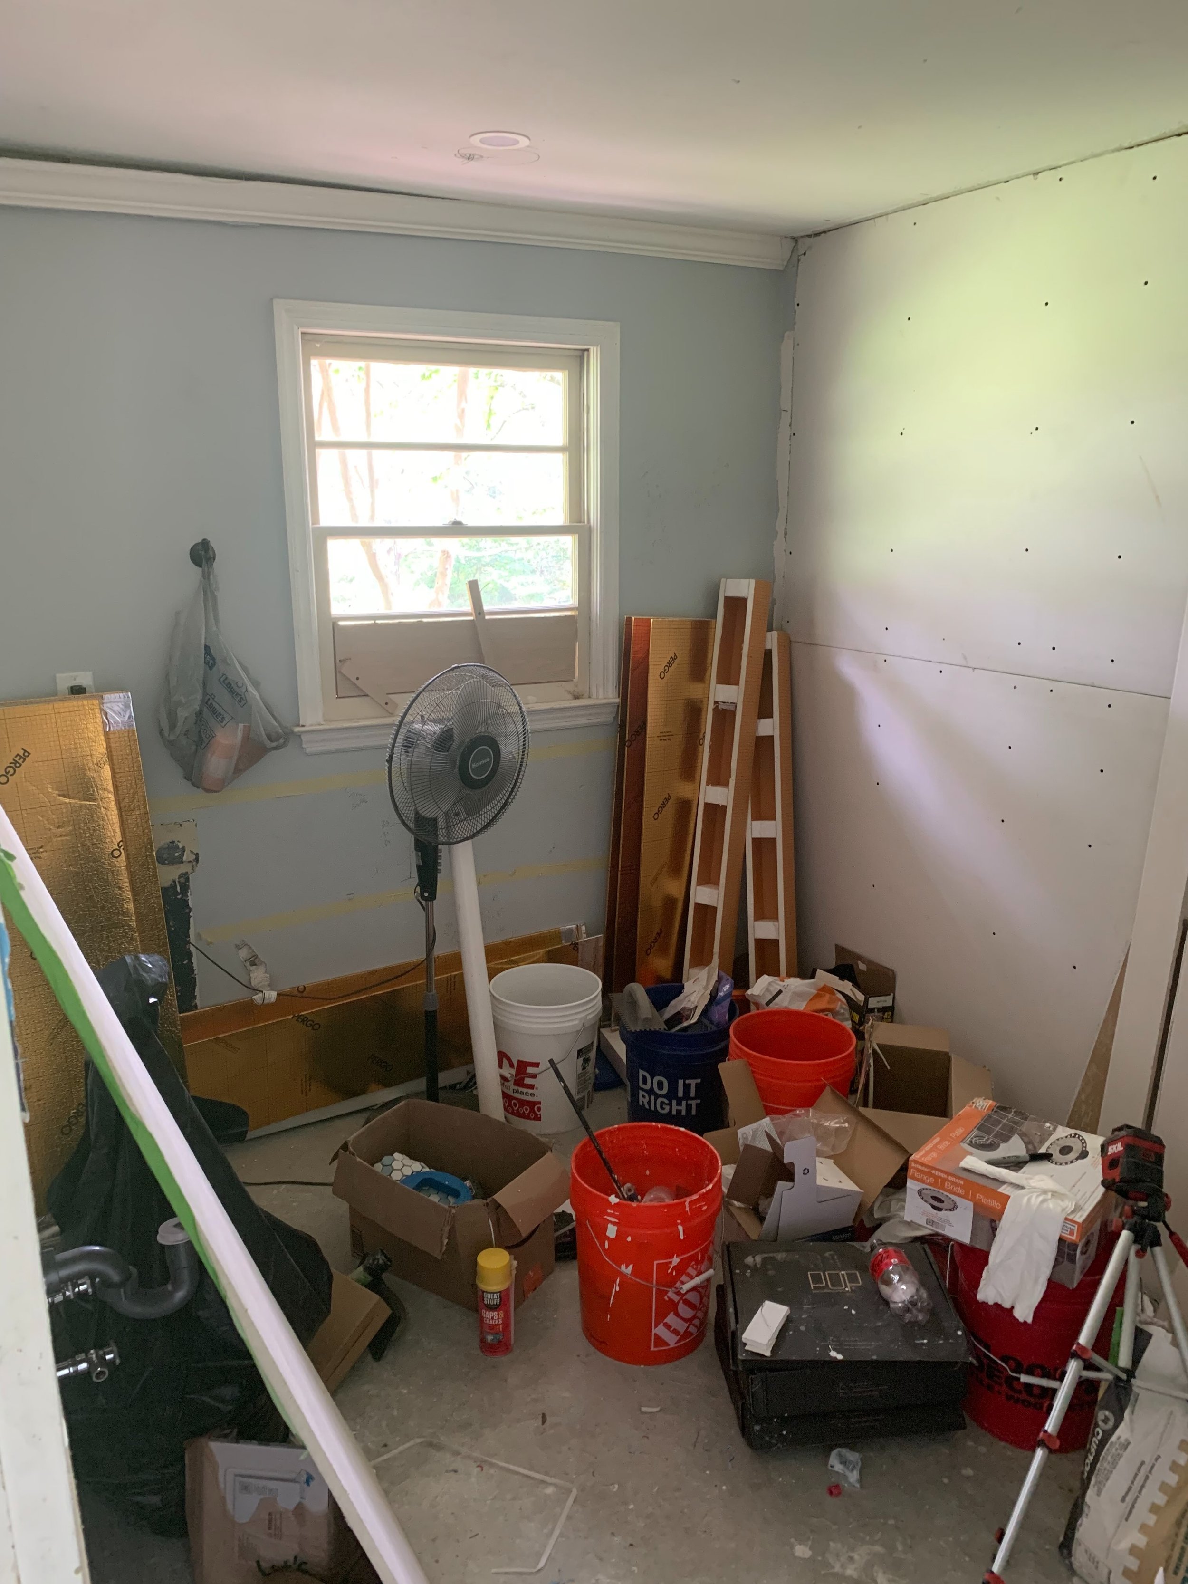
FROM UNFINISHED TO ELEGANT
-
There’s something incredibly satisfying about taking a space all the way back to its bones and building it back with purpose.
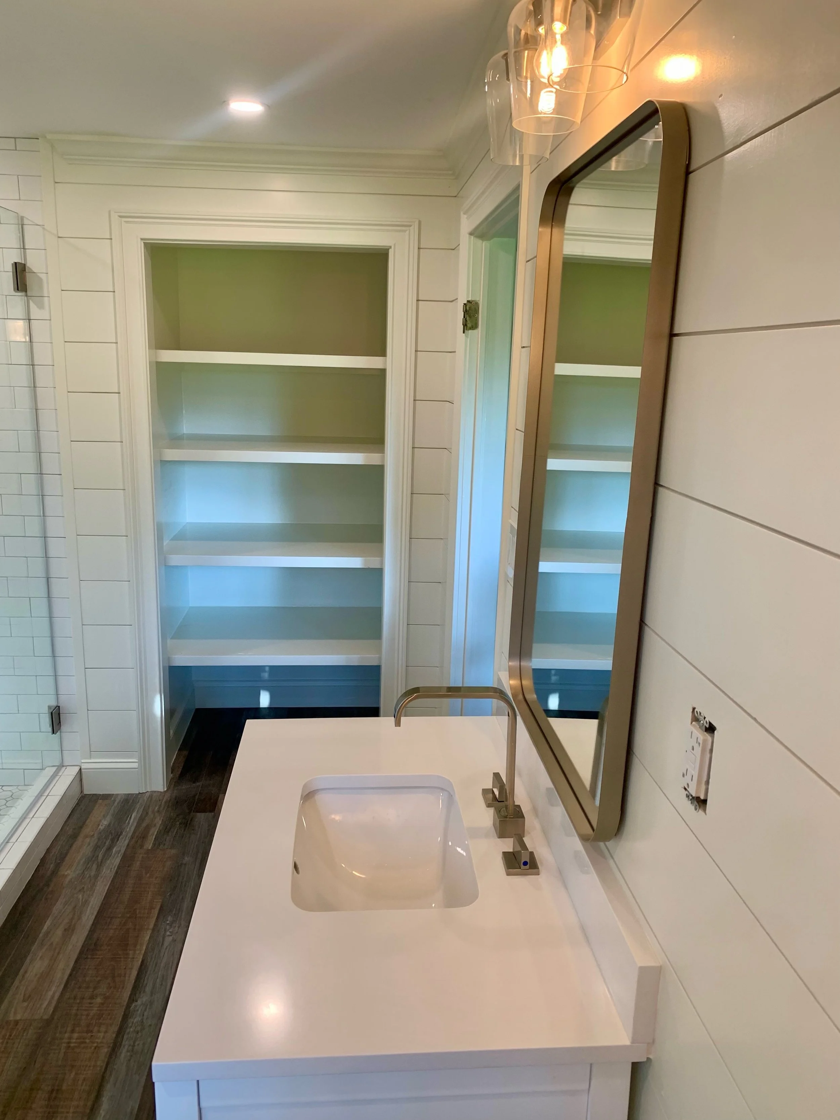
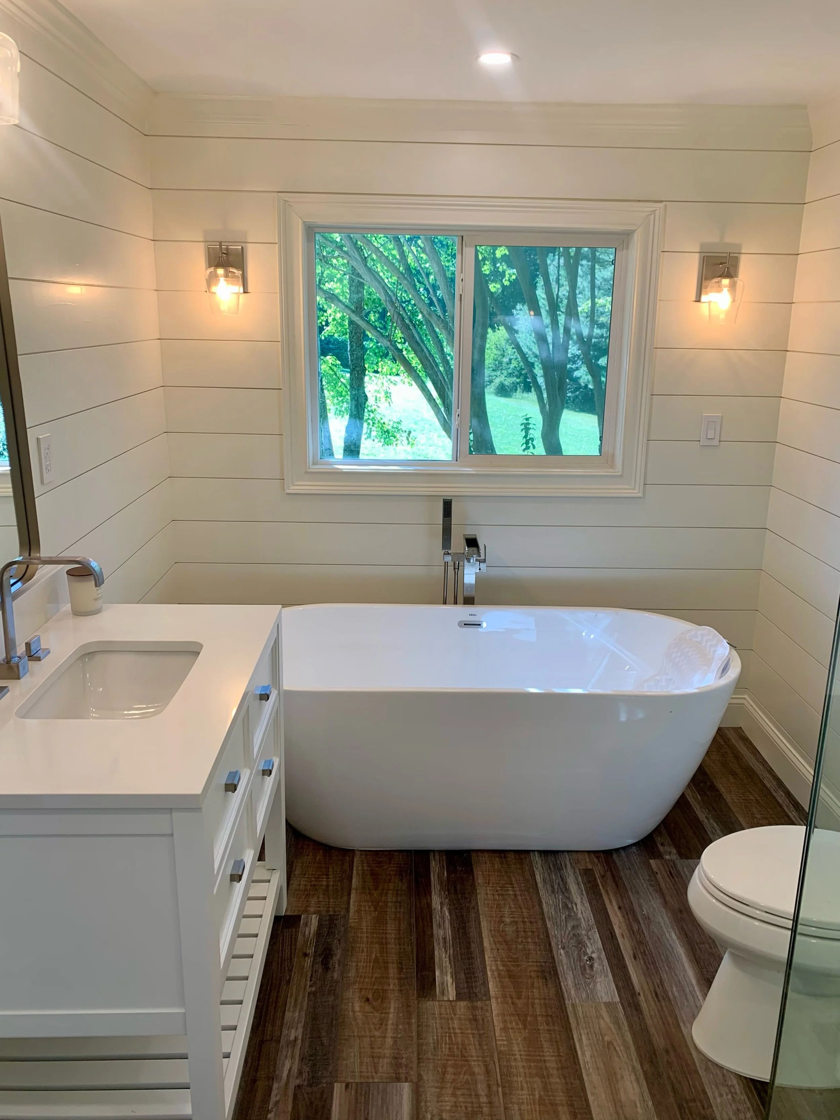
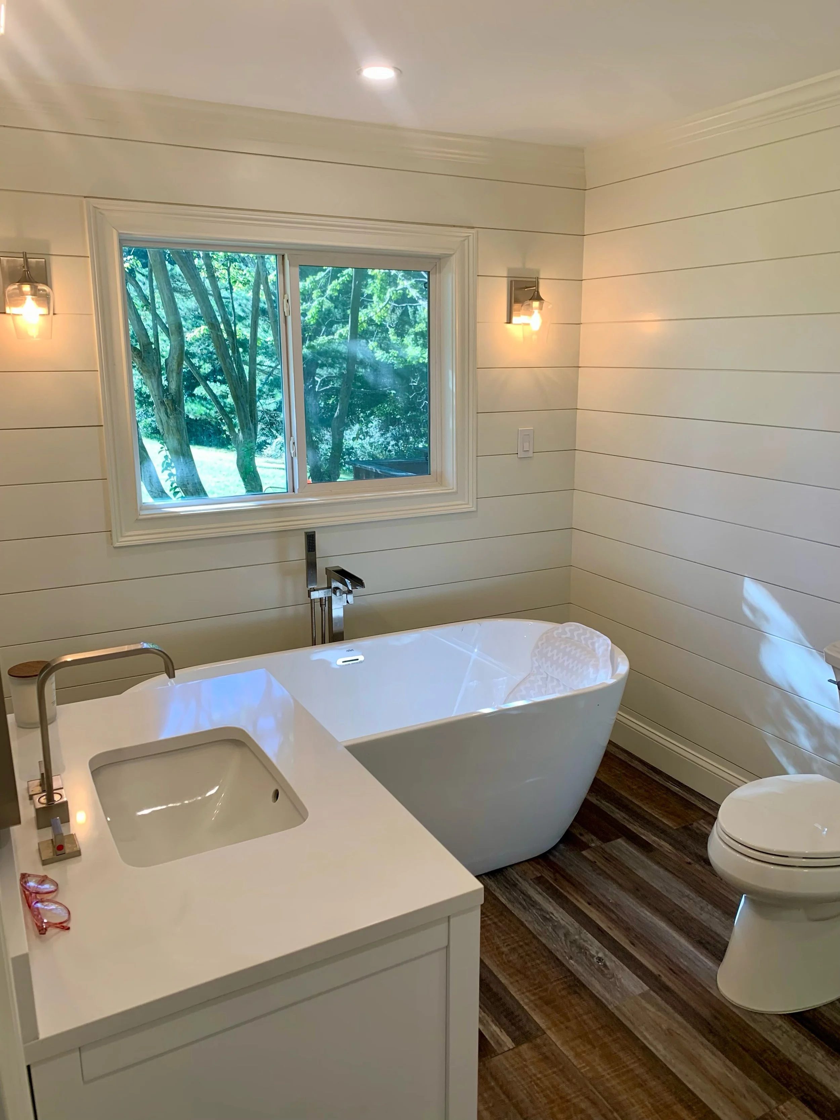
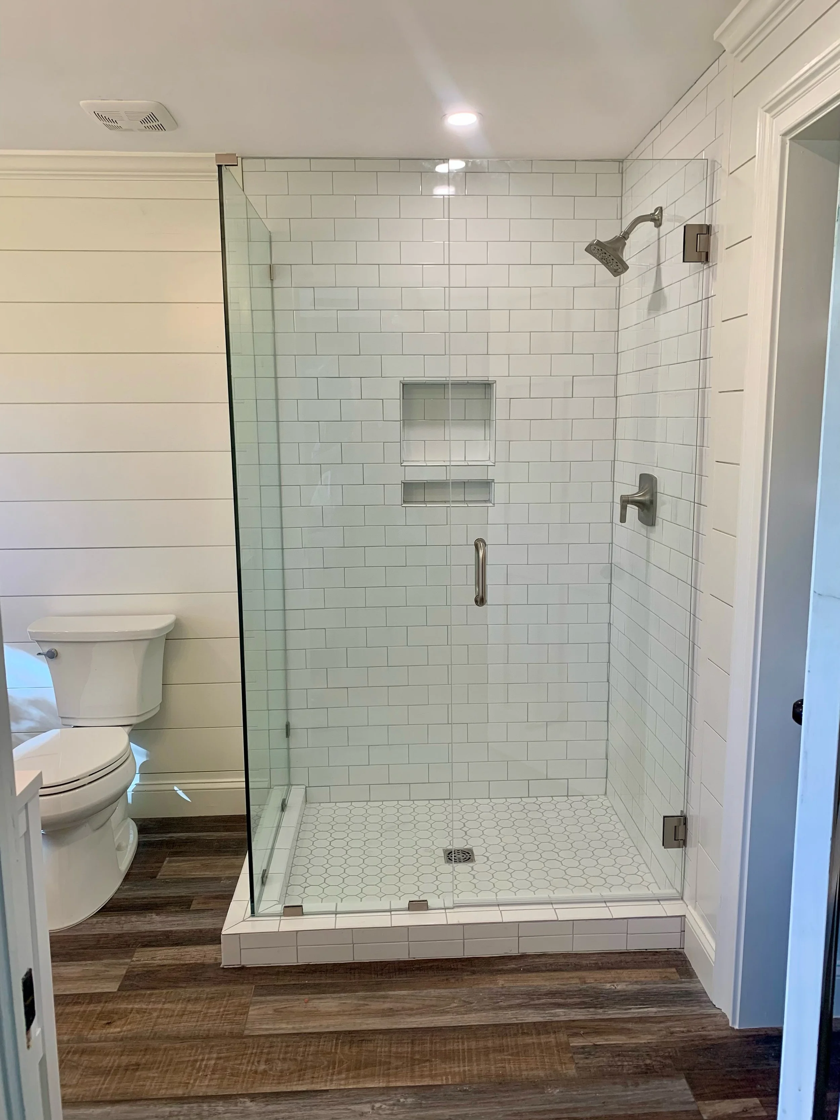
What was once a dated, unfinished bathroom is now a bright, timeless retreat. Every detail was carefully considered…from the clean horizontal shiplap and custom vanity to the freestanding soaking tub, frameless glass shower, built-in niches, and warm wood-look flooring that grounds the entire space.
One of our favorite parts of this project is how open it feels. Natural light pours through the windows, the glass shower keeps the room feeling spacious, and the simple, classic finishes ensure this bathroom will look just as good years from now as it does today.
The best renovations aren’t about following trends. They’re about creating spaces that feel effortless, functional, and built to last.
This is exactly why we love what we do.
Built On Integrity. Crafted For Life.
Before Images
UNUSED TO FAVORITE SPACE
-
From unused space to the favorite place at the house.
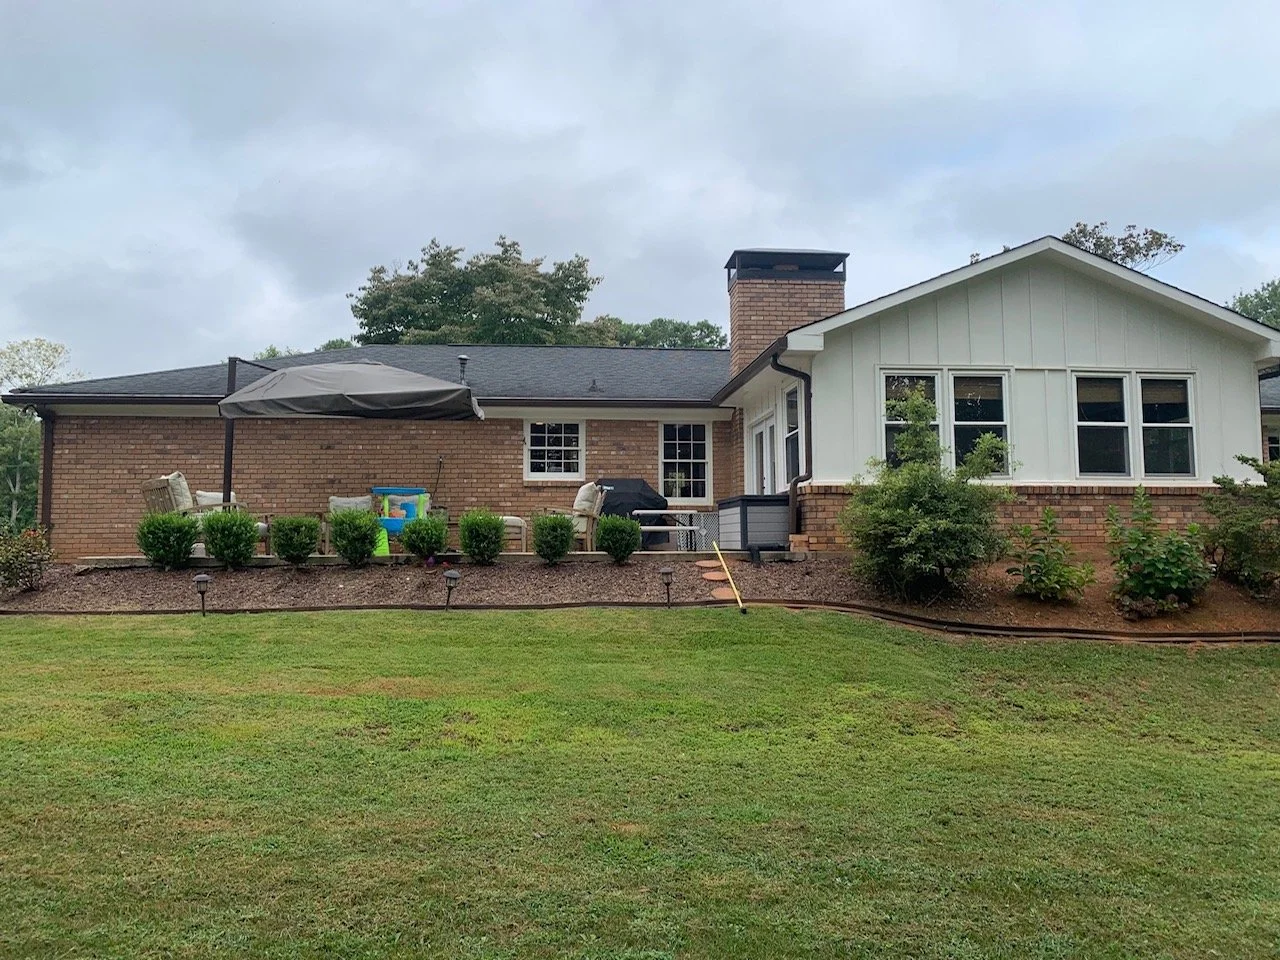
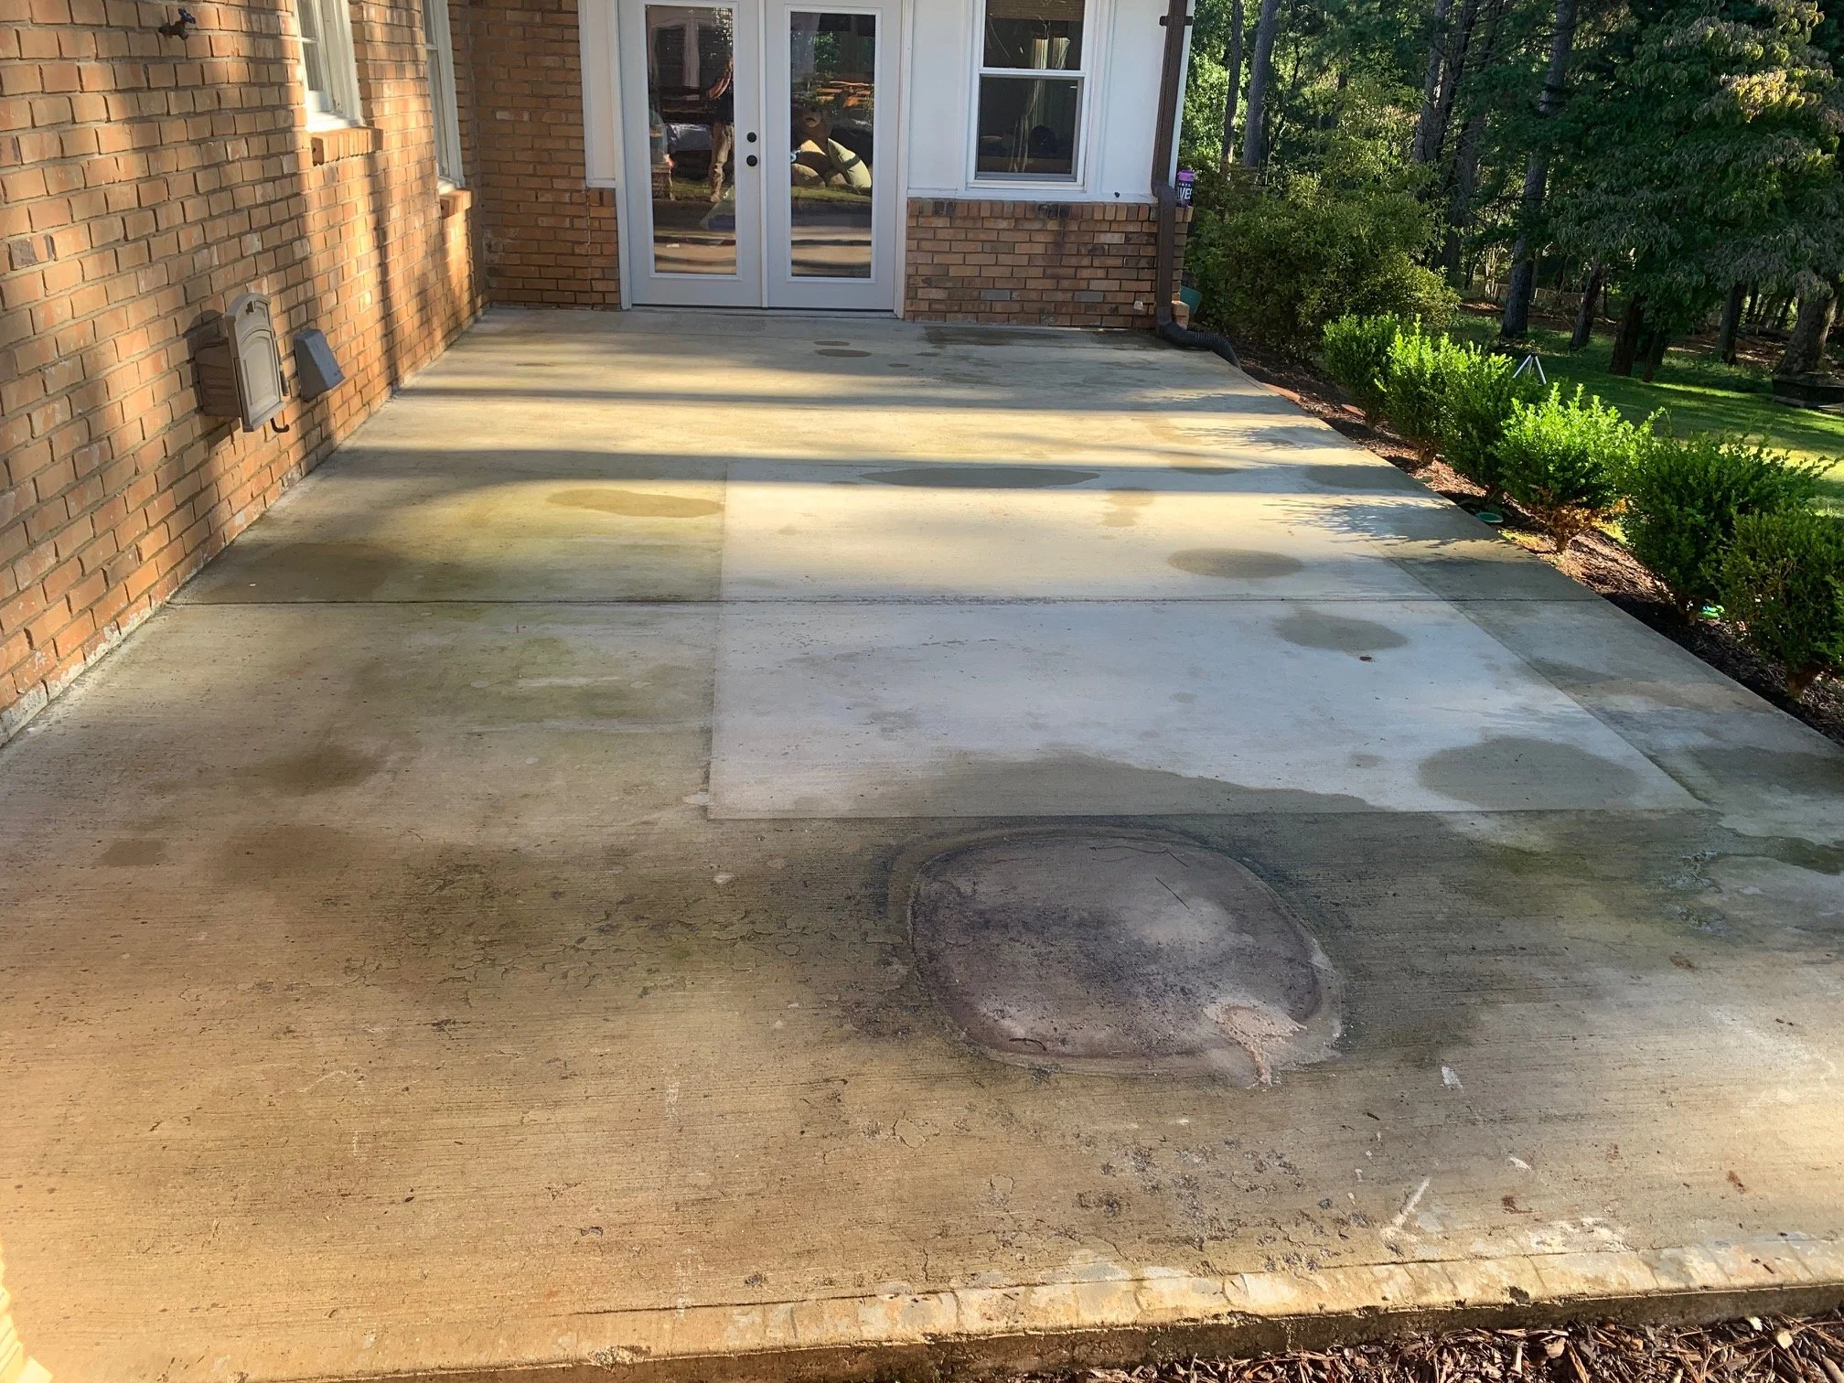
This backyard had plenty of potential…it just needed a vision and the craftsmanship to bring it to life.
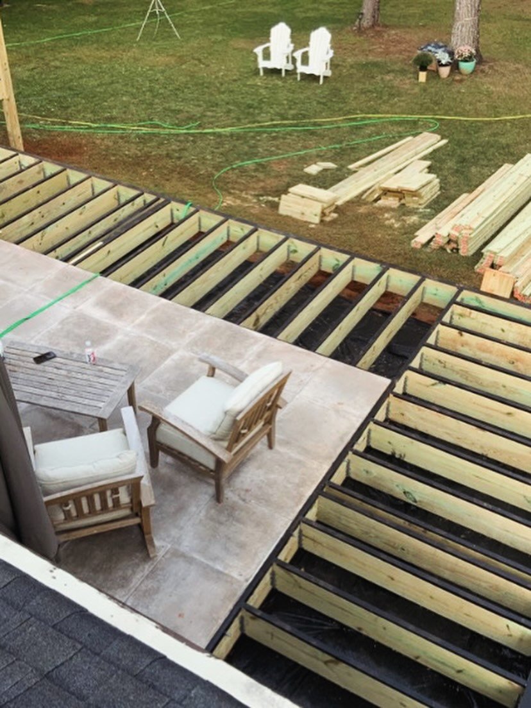
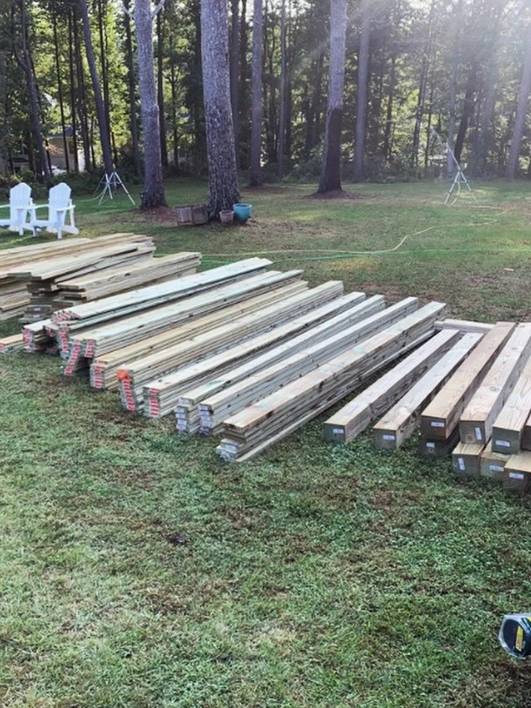
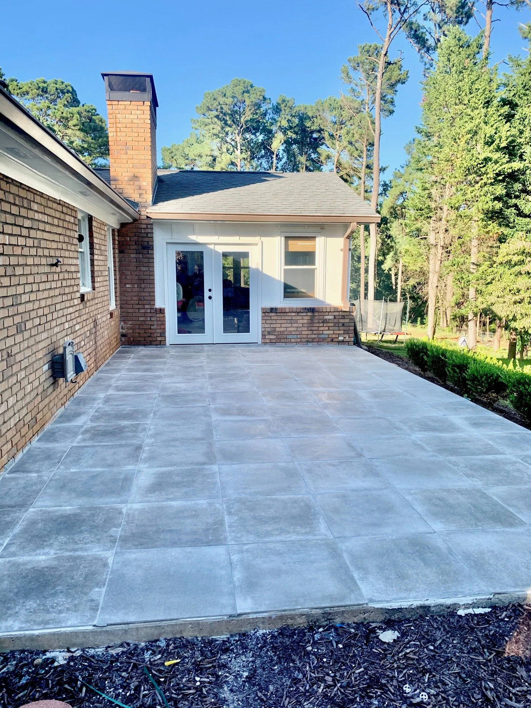
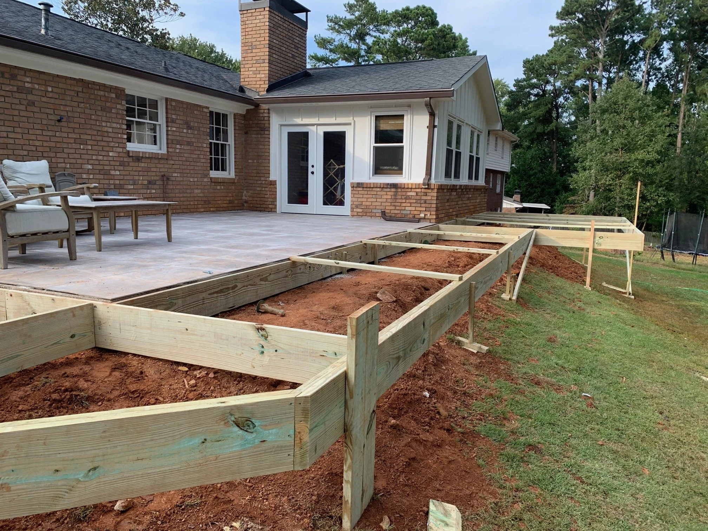
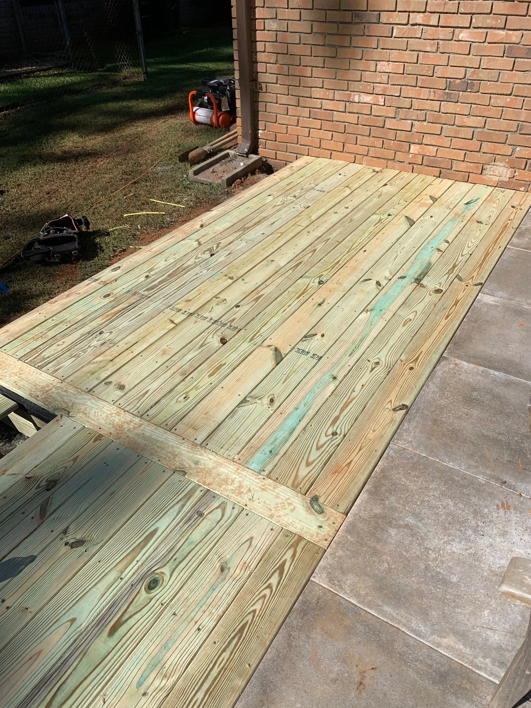
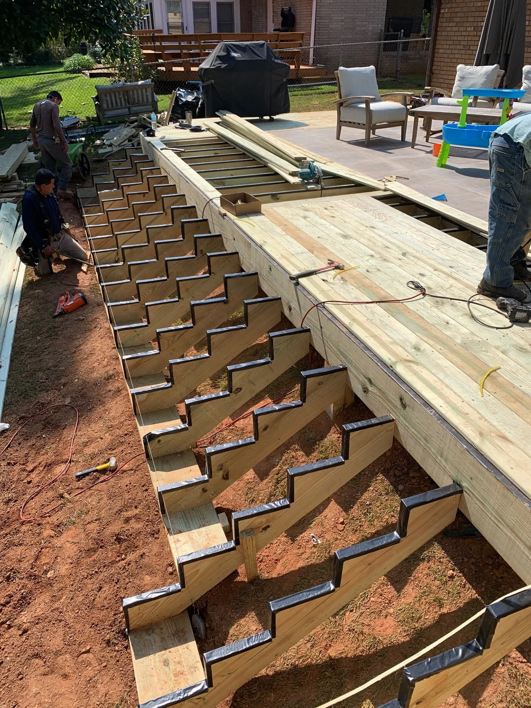
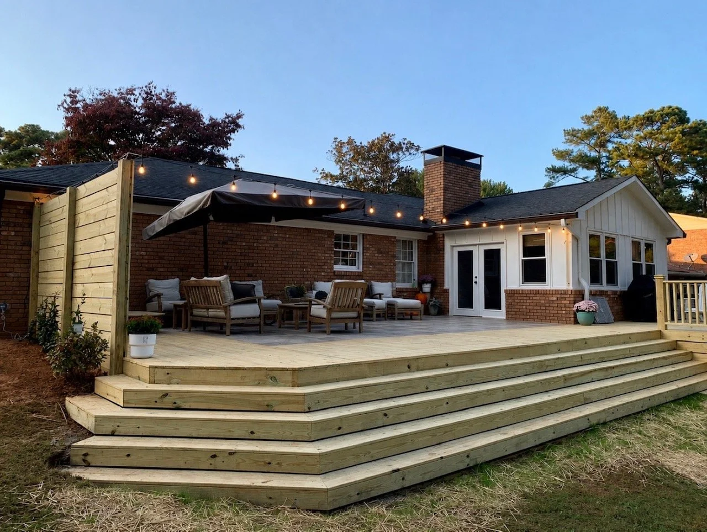
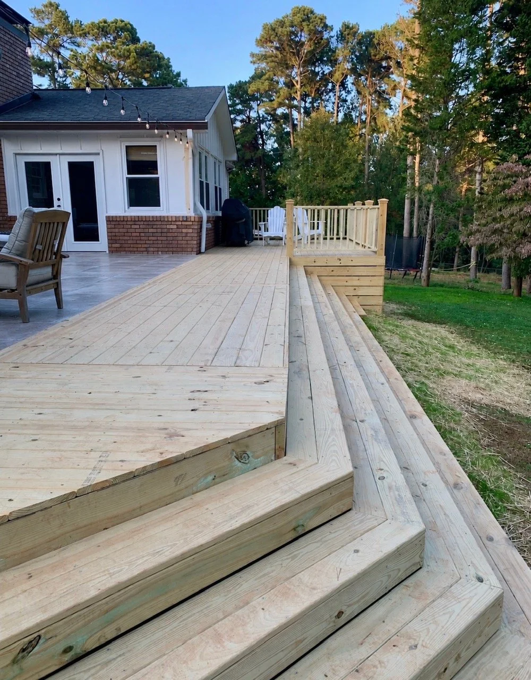
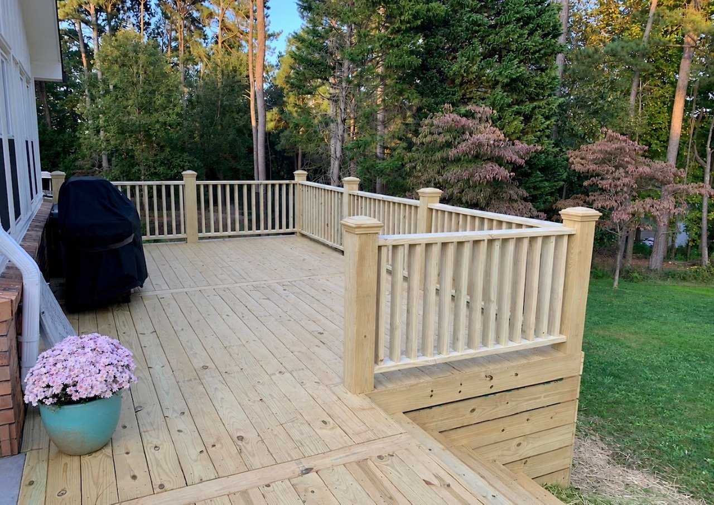
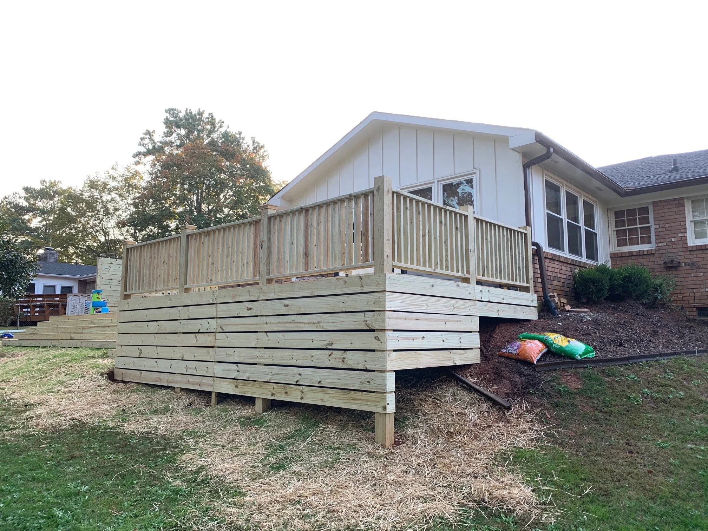
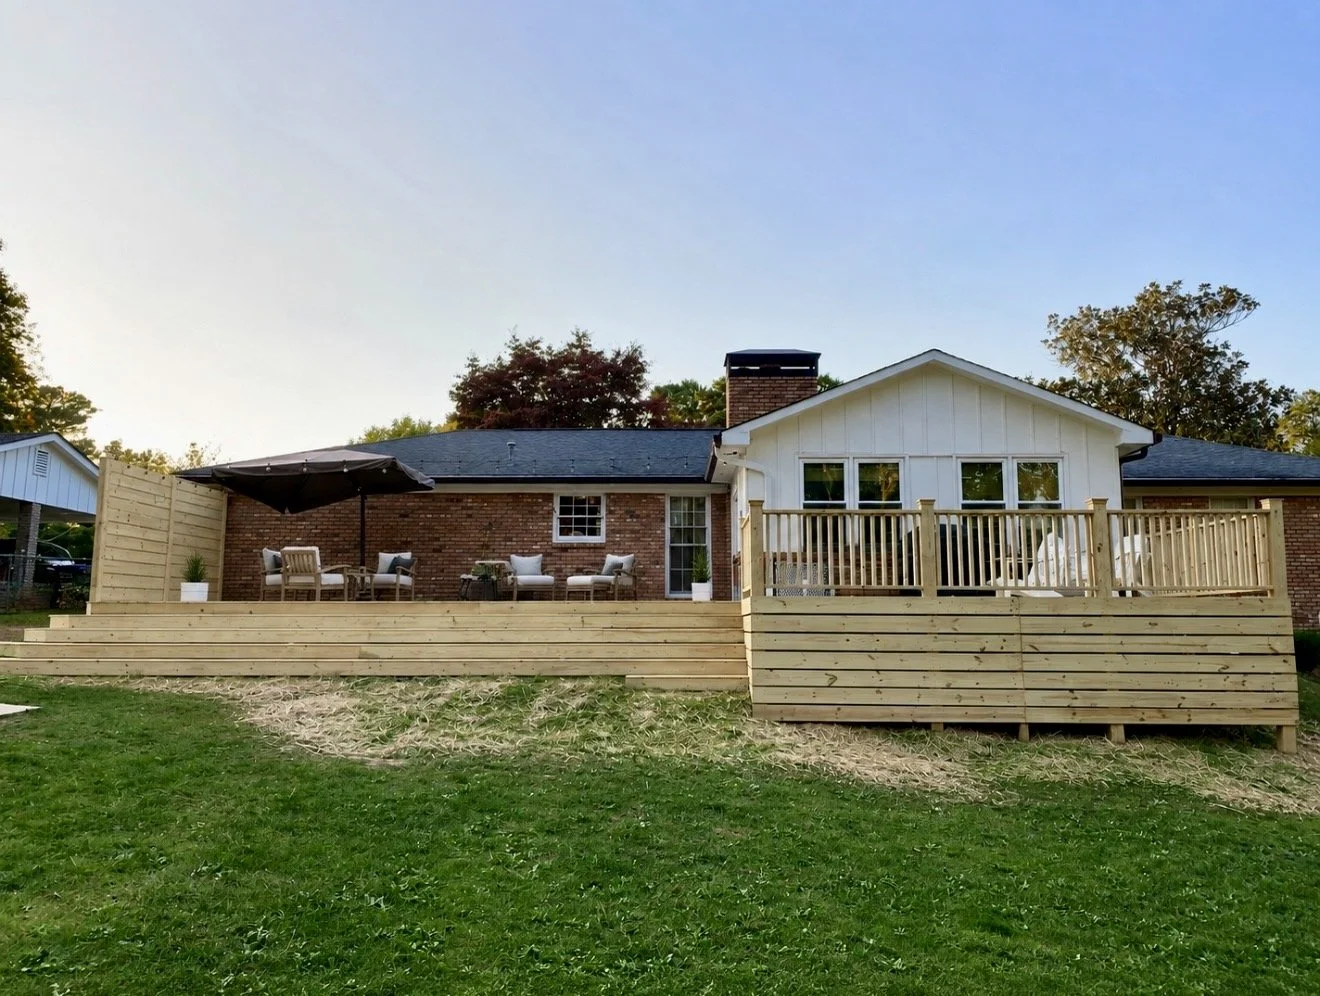
We started by installing a new tile patio, then built a custom wraparound deck that seamlessly extends the home’s outdoor living space. Every detail was designed with both function and longevity in mind.
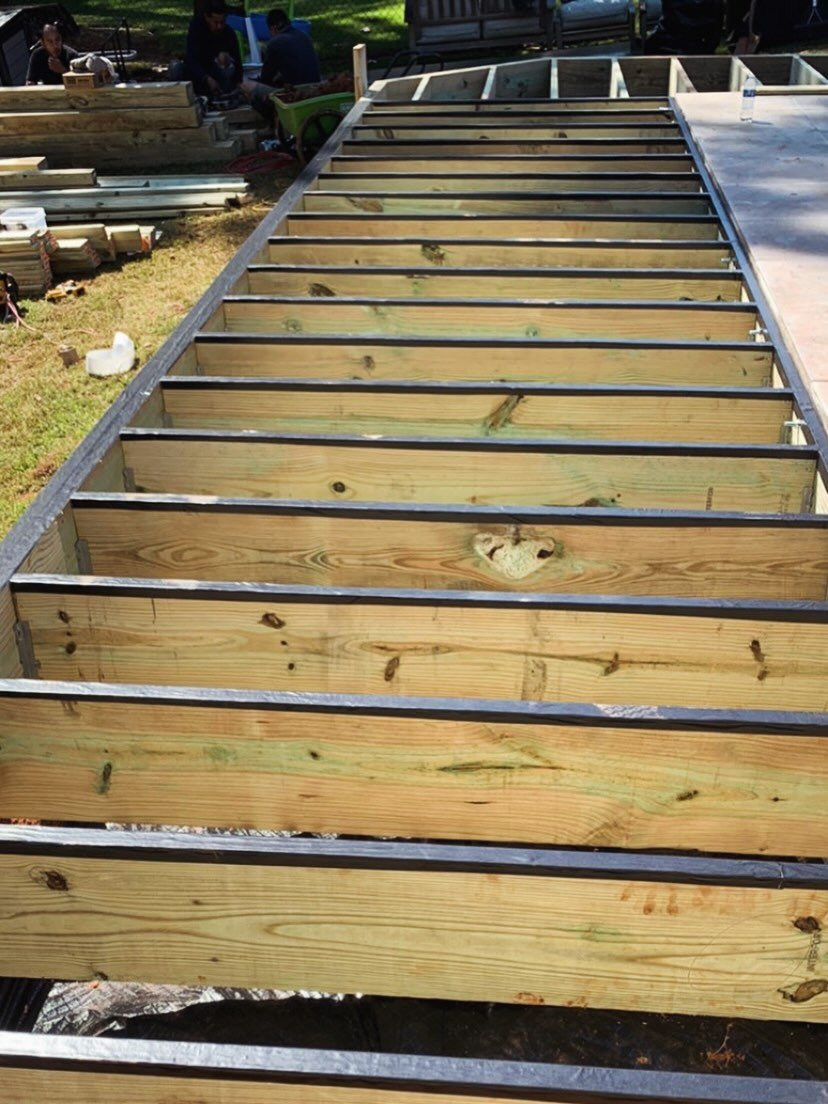
One of the most important parts of this project isn’t immediately visible: proper waterproofing. Protecting the structure underneath ensures this outdoor space will perform beautifully for years to come, preventing moisture intrusion and extending the life of the investment.
Some of our favorite features:
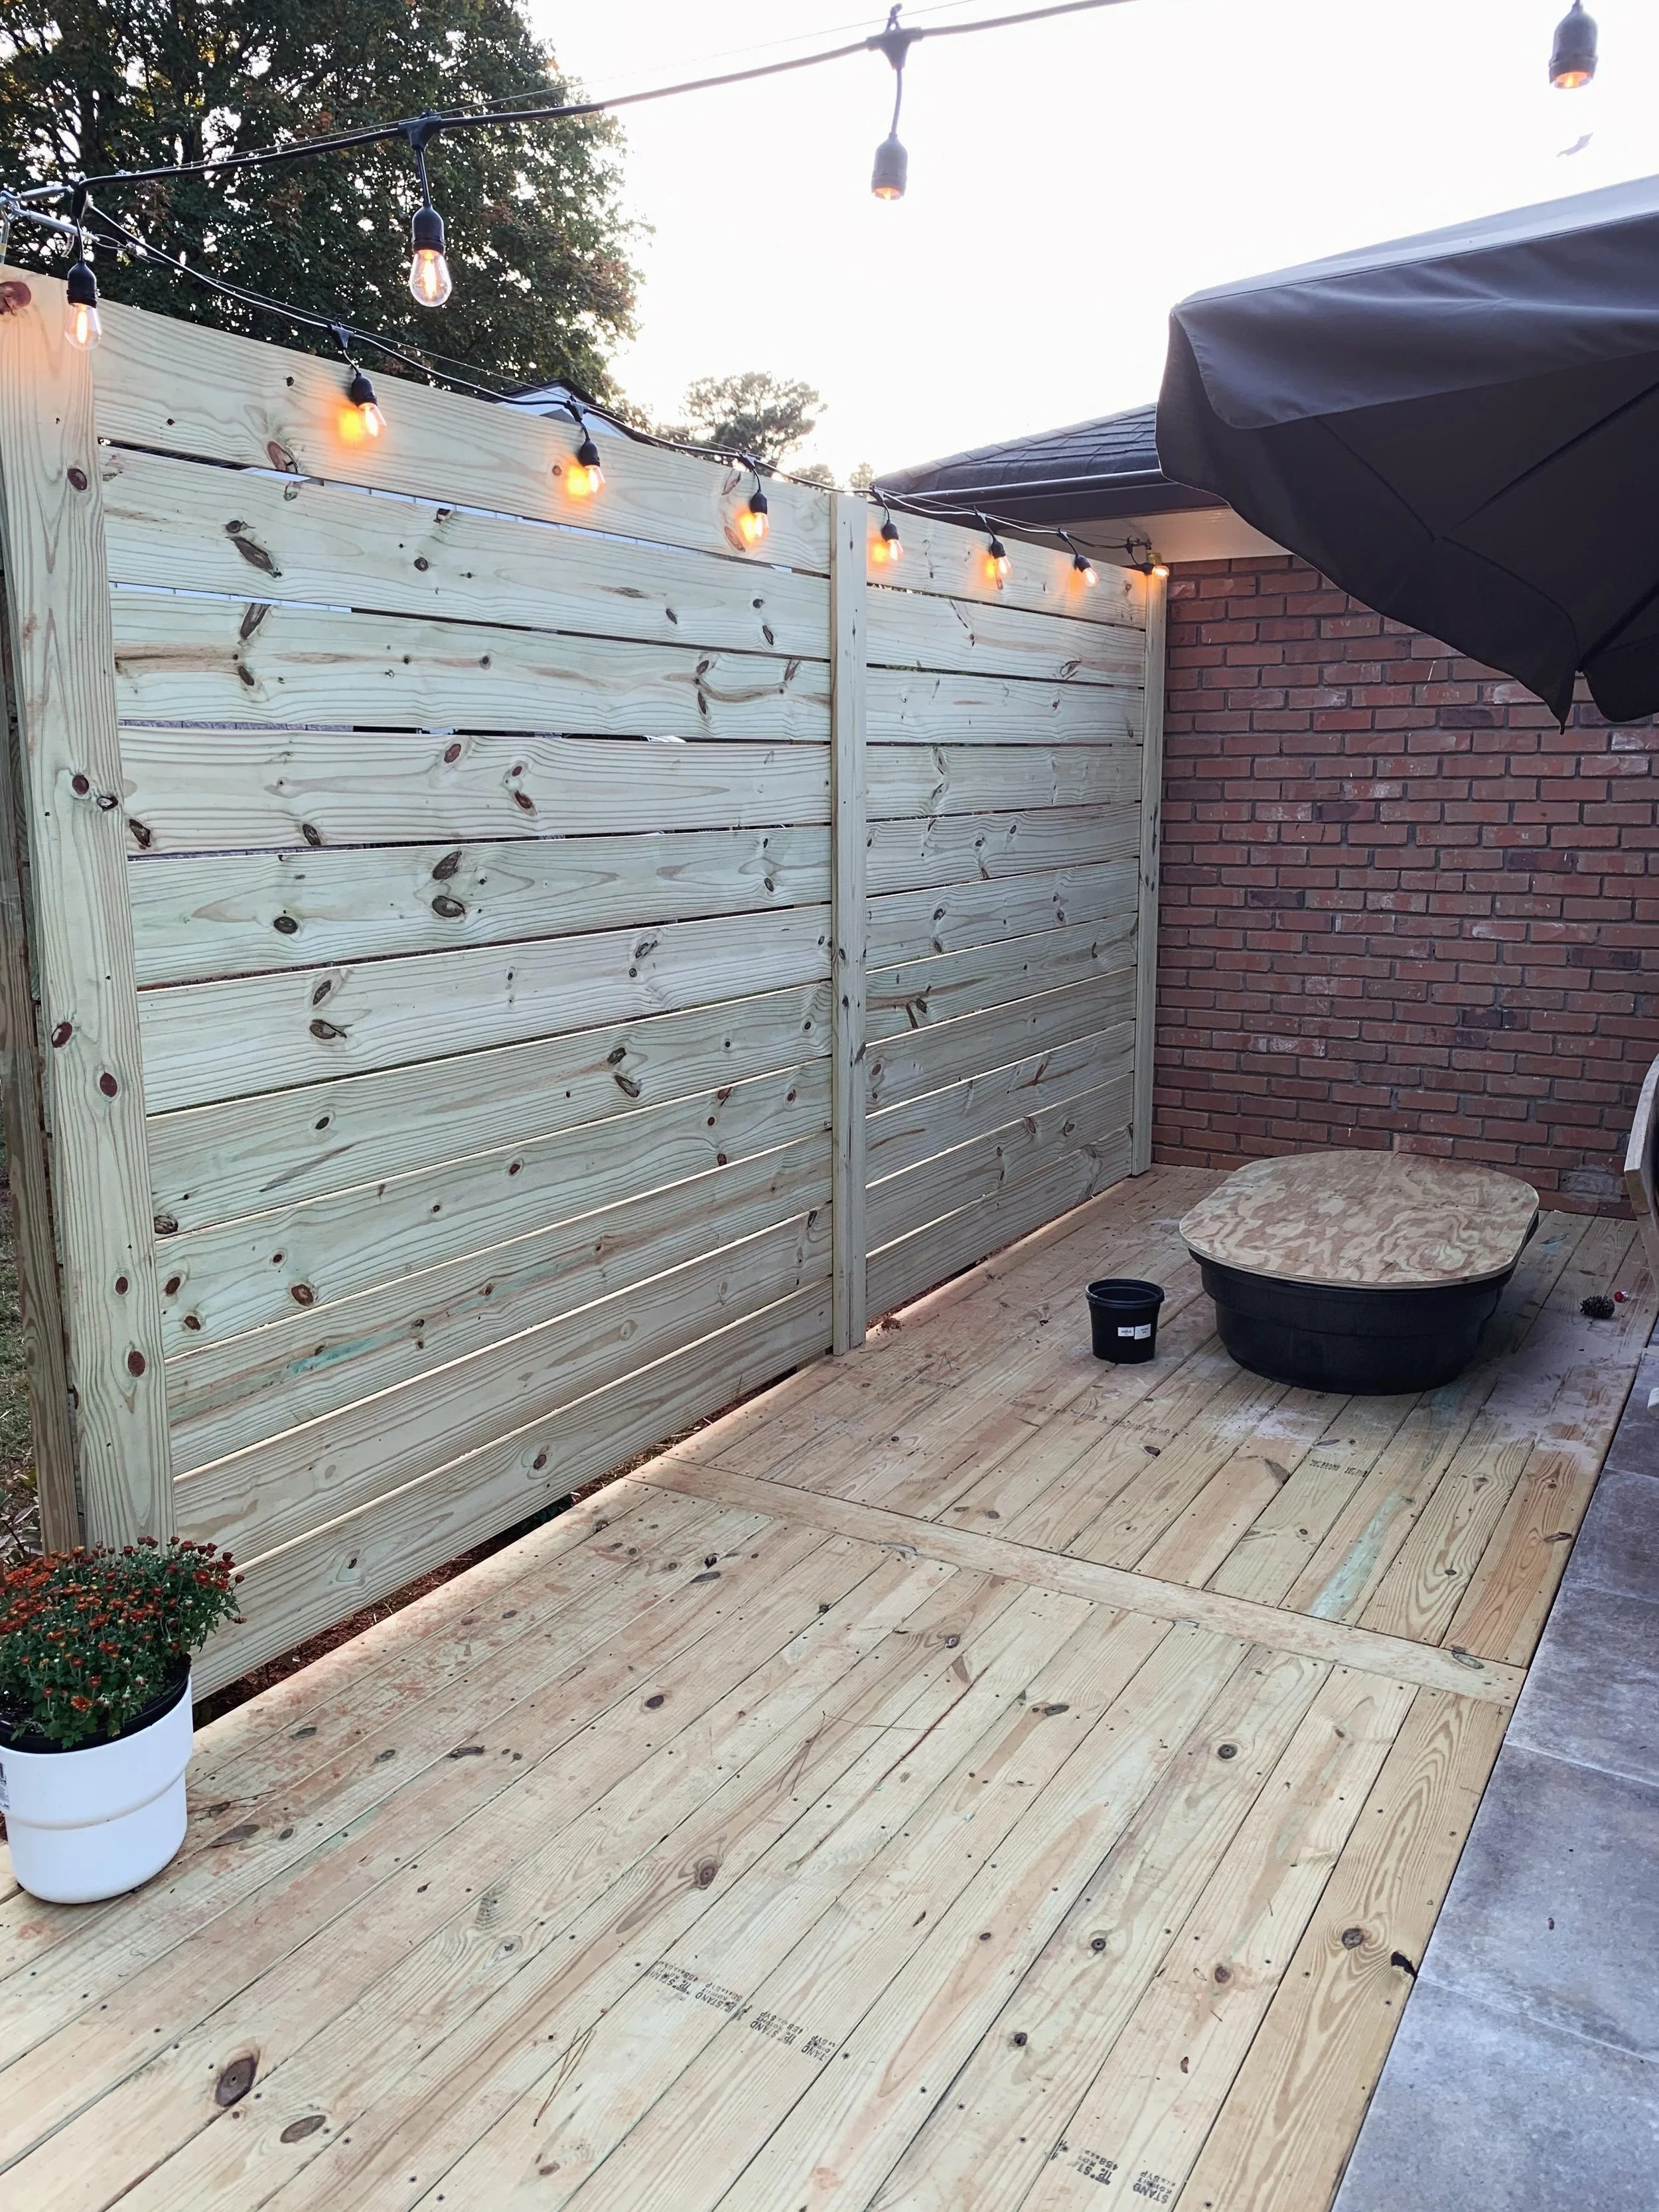
Custom wraparound deck with multiple entertaining areas
Waterproofed framing system for long-term durability
New tiled patio integrated into the overall design
Wide cascading stairs for easy access to the yard
Modern horizontal privacy screen
Clean architectural skirting for a finished appearance
Thoughtfully designed spaces for grilling, relaxing, and gathering
Great outdoor spaces aren’t just about adding square footage…they’re about creating a place where memories are made. This project transformed a simple backyard into an extension of the home, giving this family room to entertain, unwind, and enjoy every season.
Built On Integrity. Crafted For Life.
Before Images